Leave a Message

Thank you for your message. We will be in touch with you shortly.

312 W Goldeneye Lane Lot 14
VIEW PHOTOS
$459,900

312 W Goldeneye Lane Lot 14

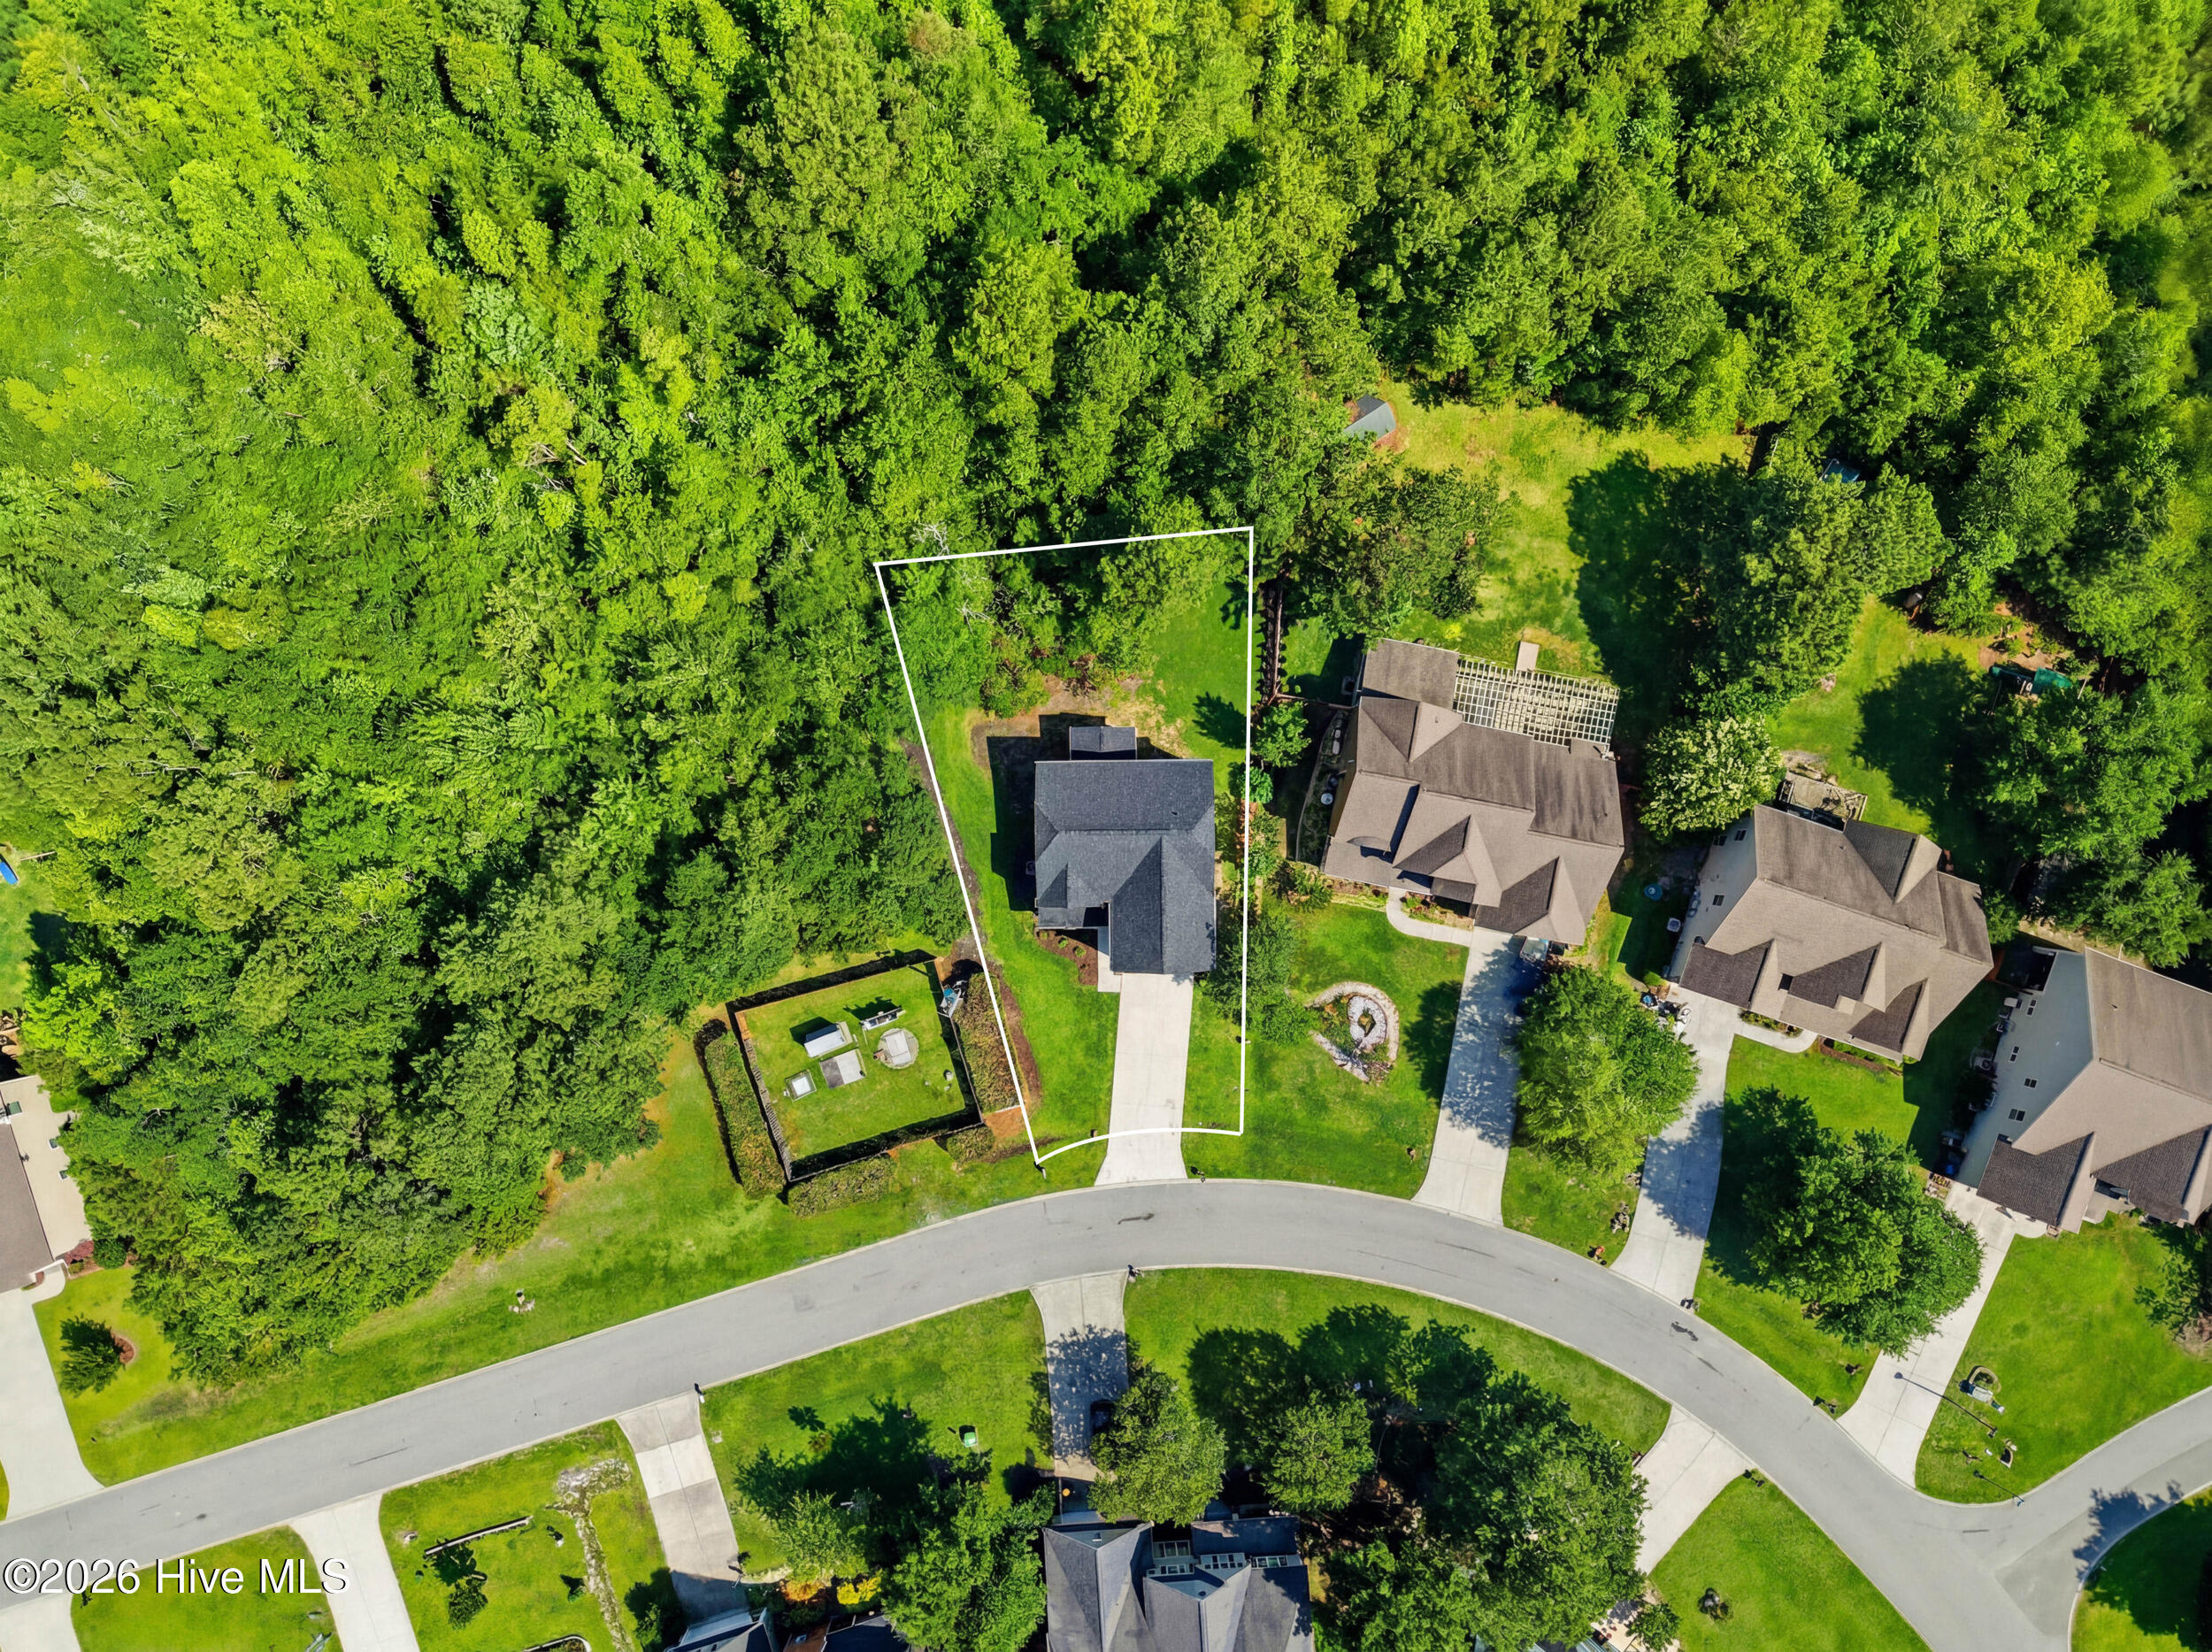
4 Beds 3 Baths 2,298 Sq.Ft. 0.26 Acres

Description

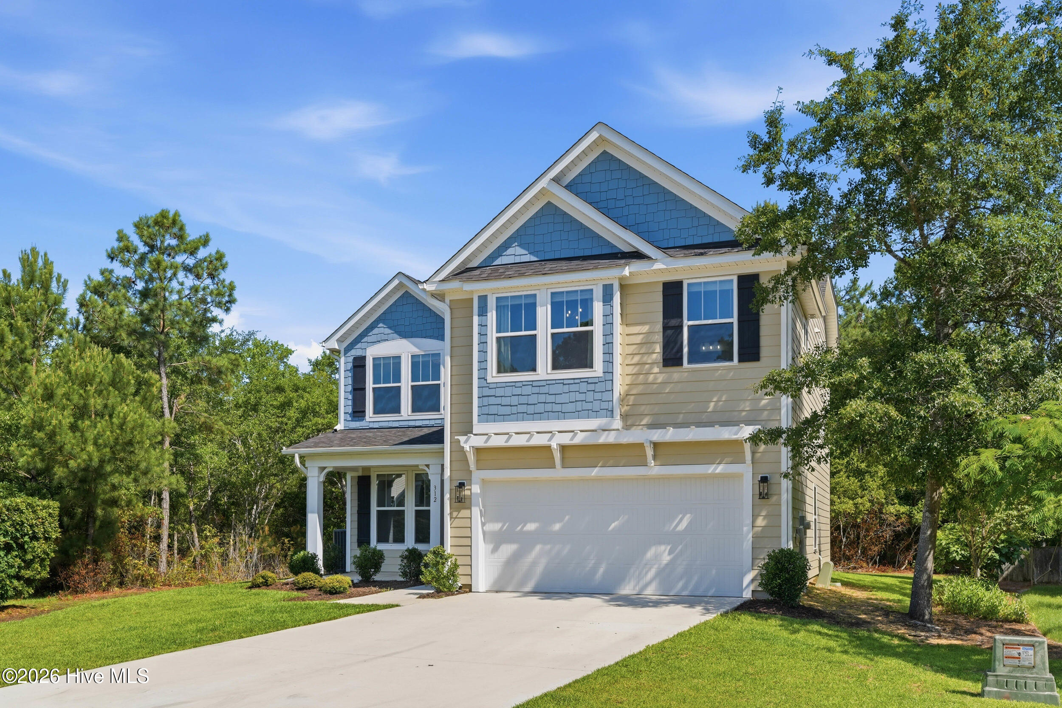
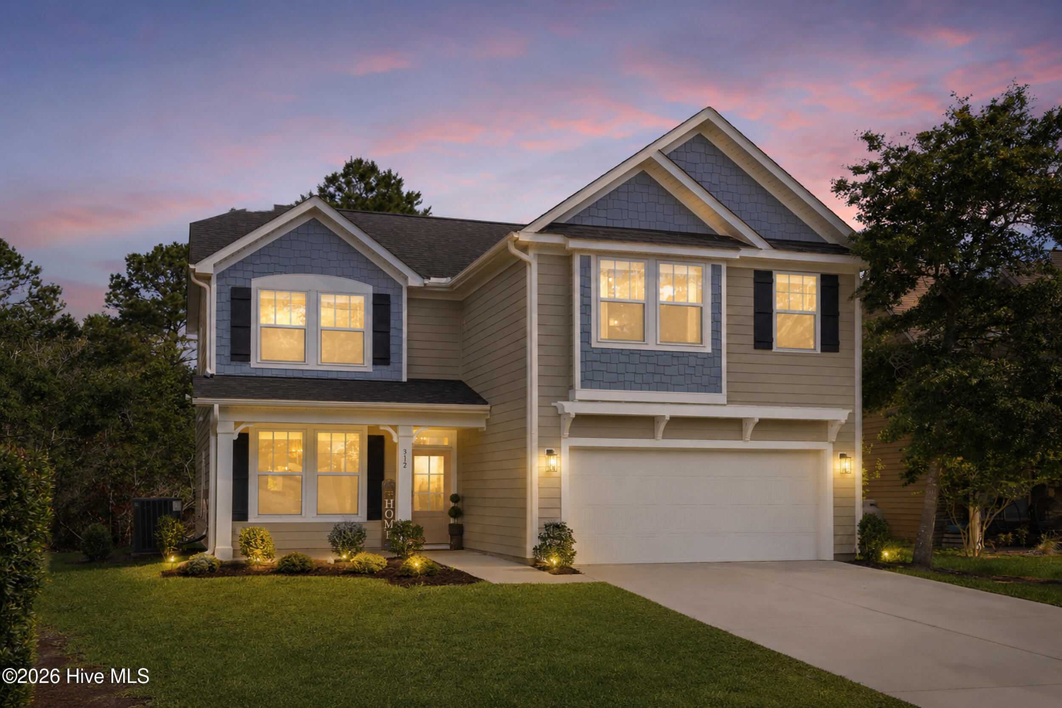
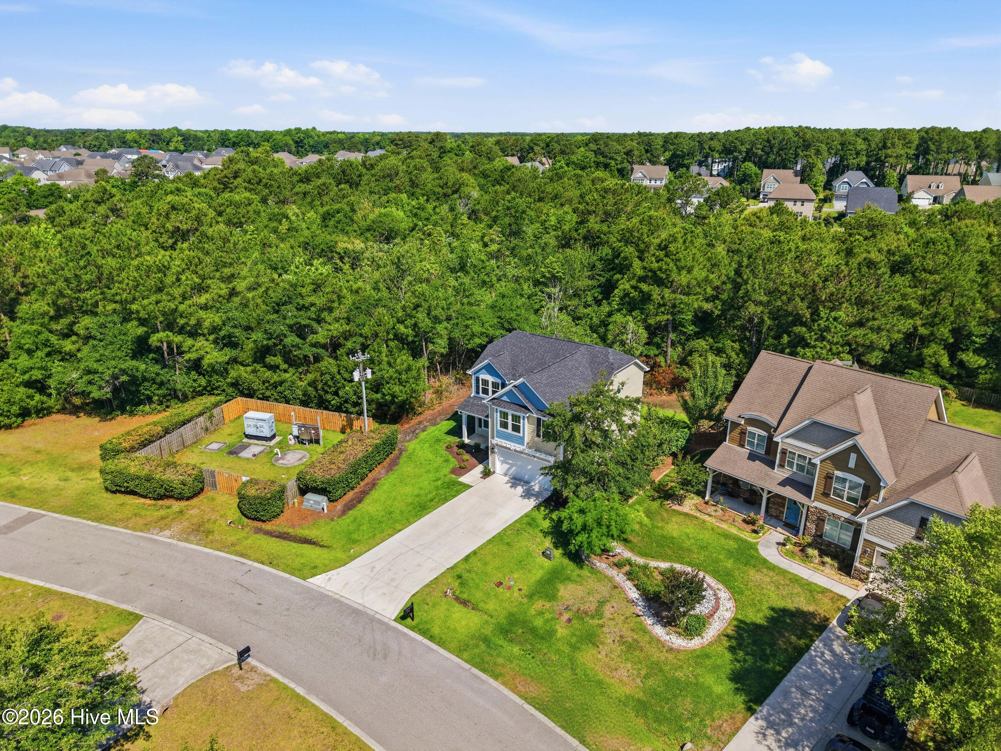
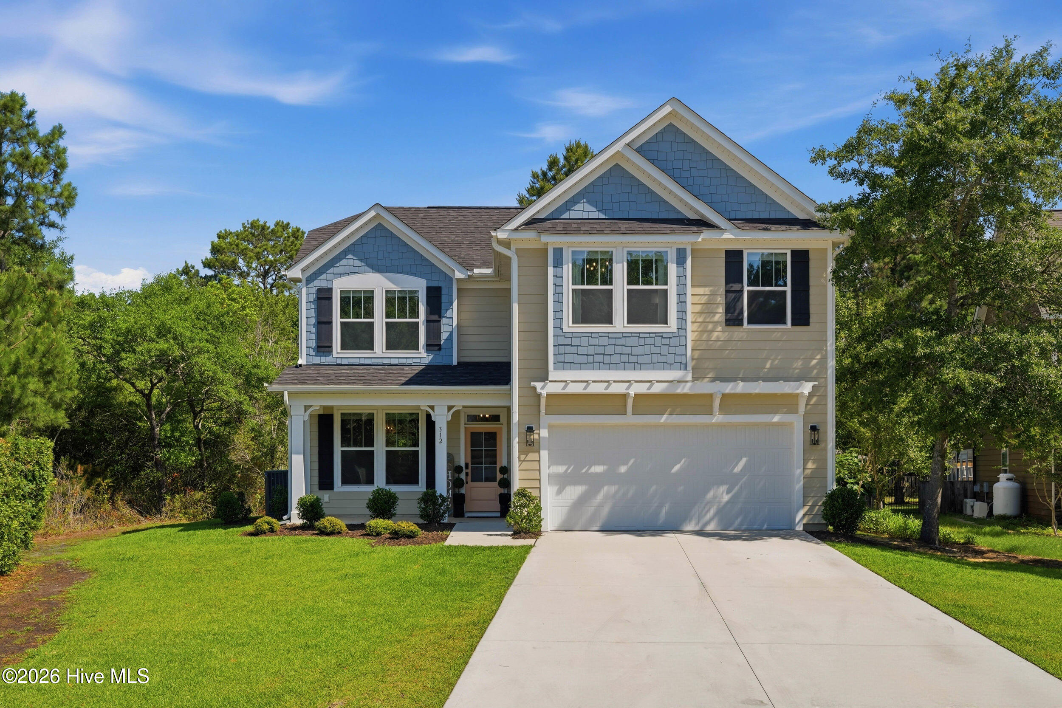
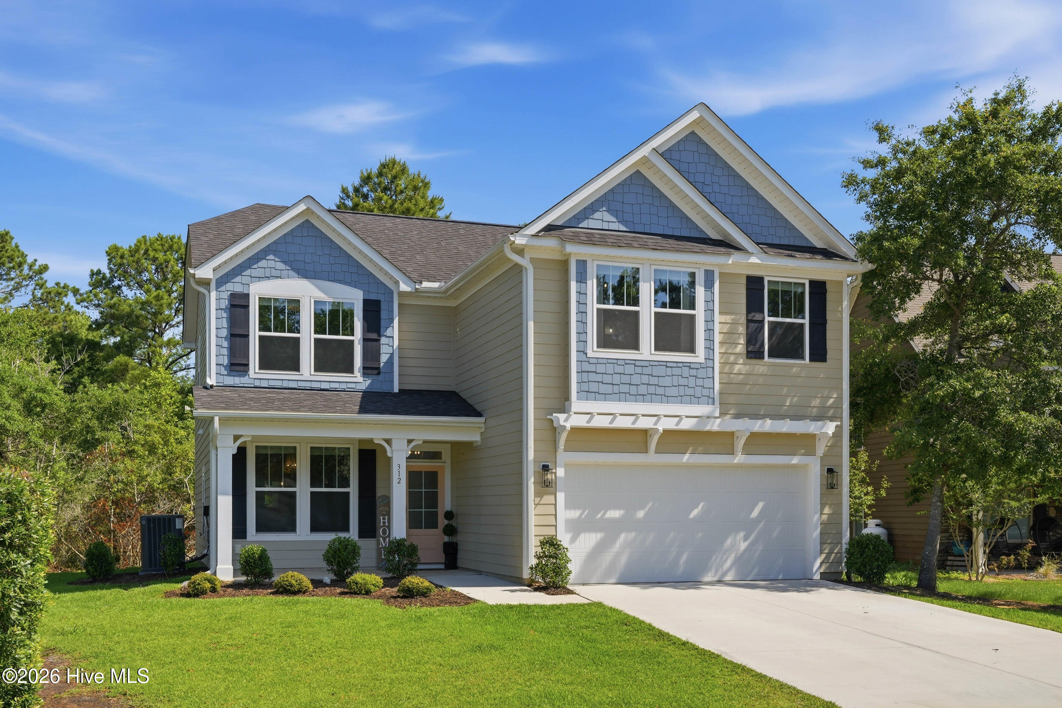
Welcome to this beautifully updated and thoughtfully designed residence in the gated waterfront community of Mimosa Bay, where timeless charm, custom upgrades, and everyday comfort come together seamlessly.

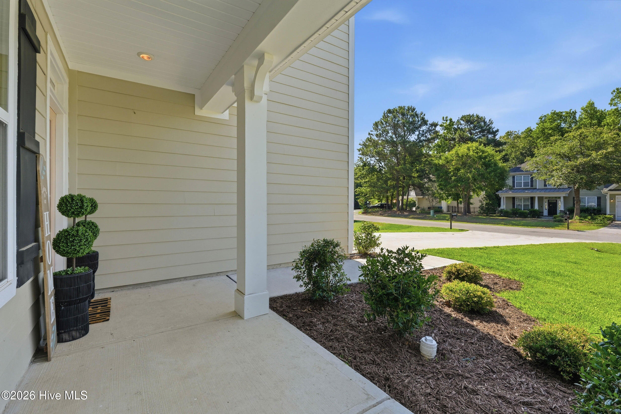
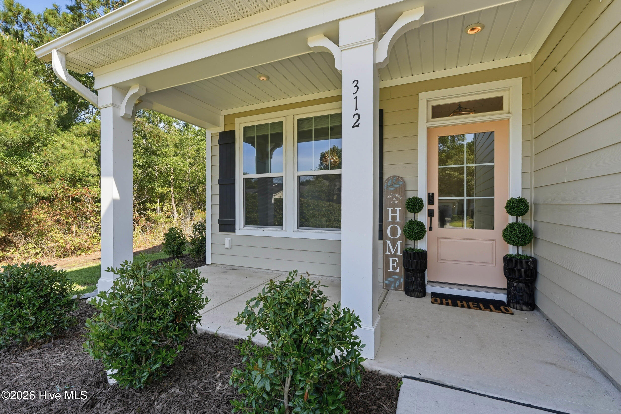
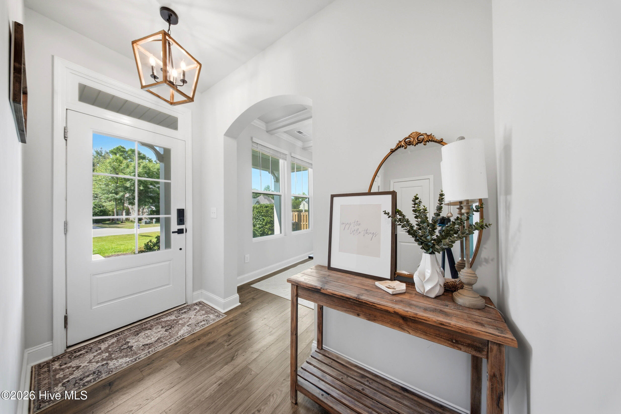
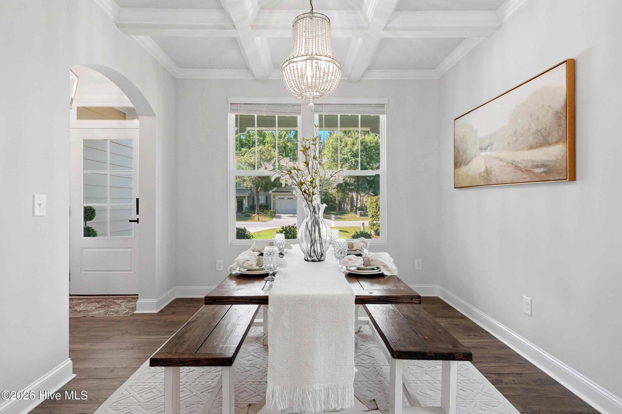
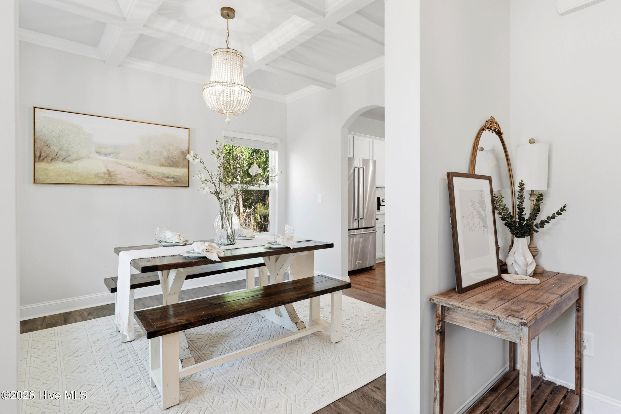
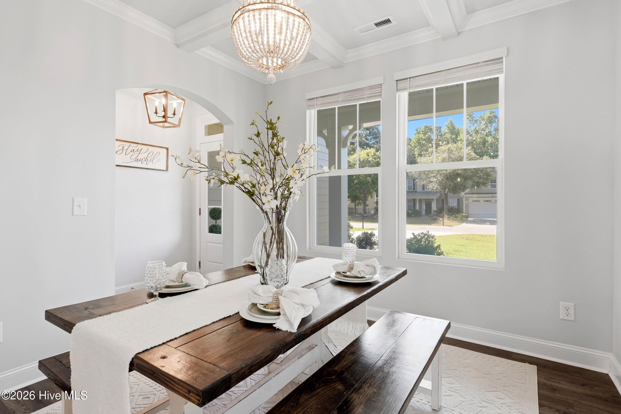
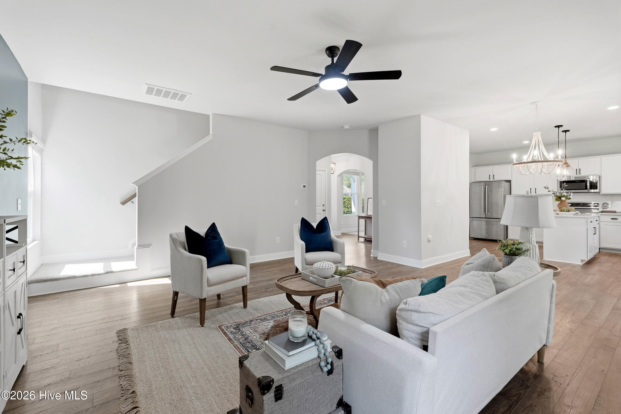
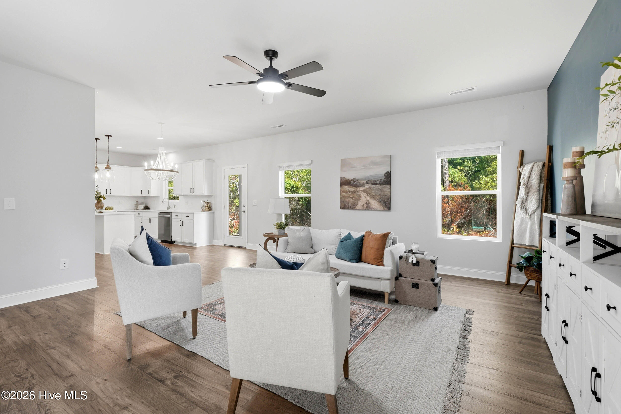
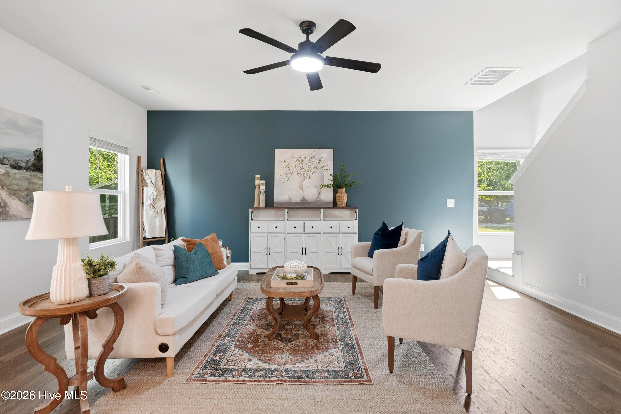
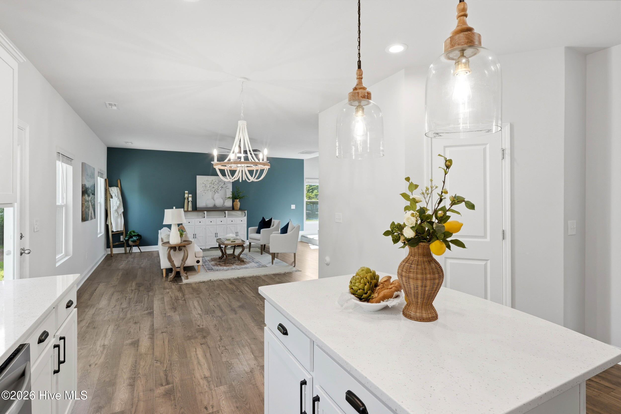
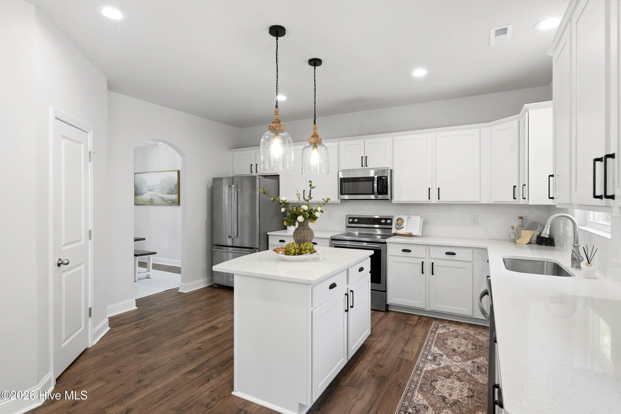
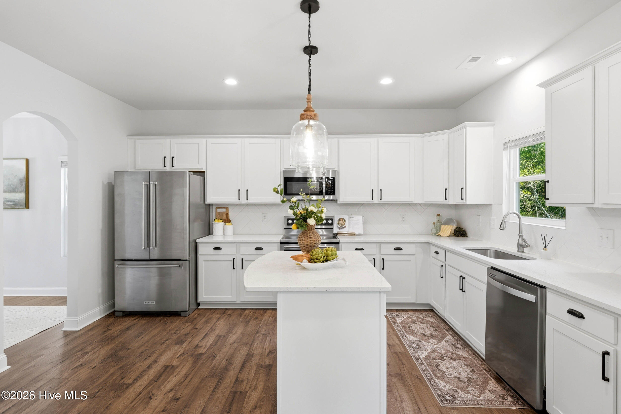
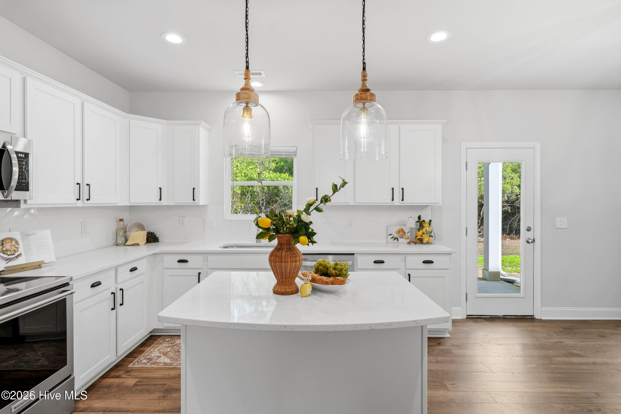
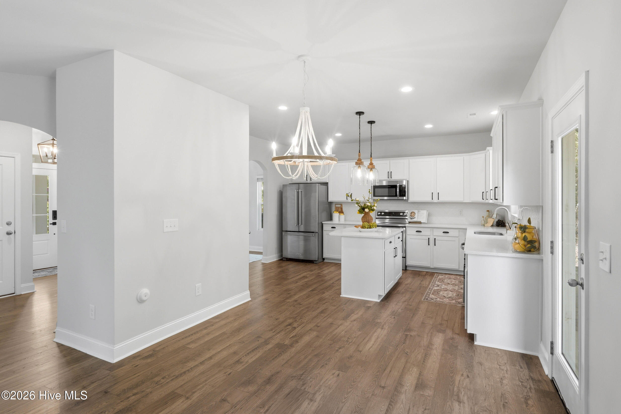
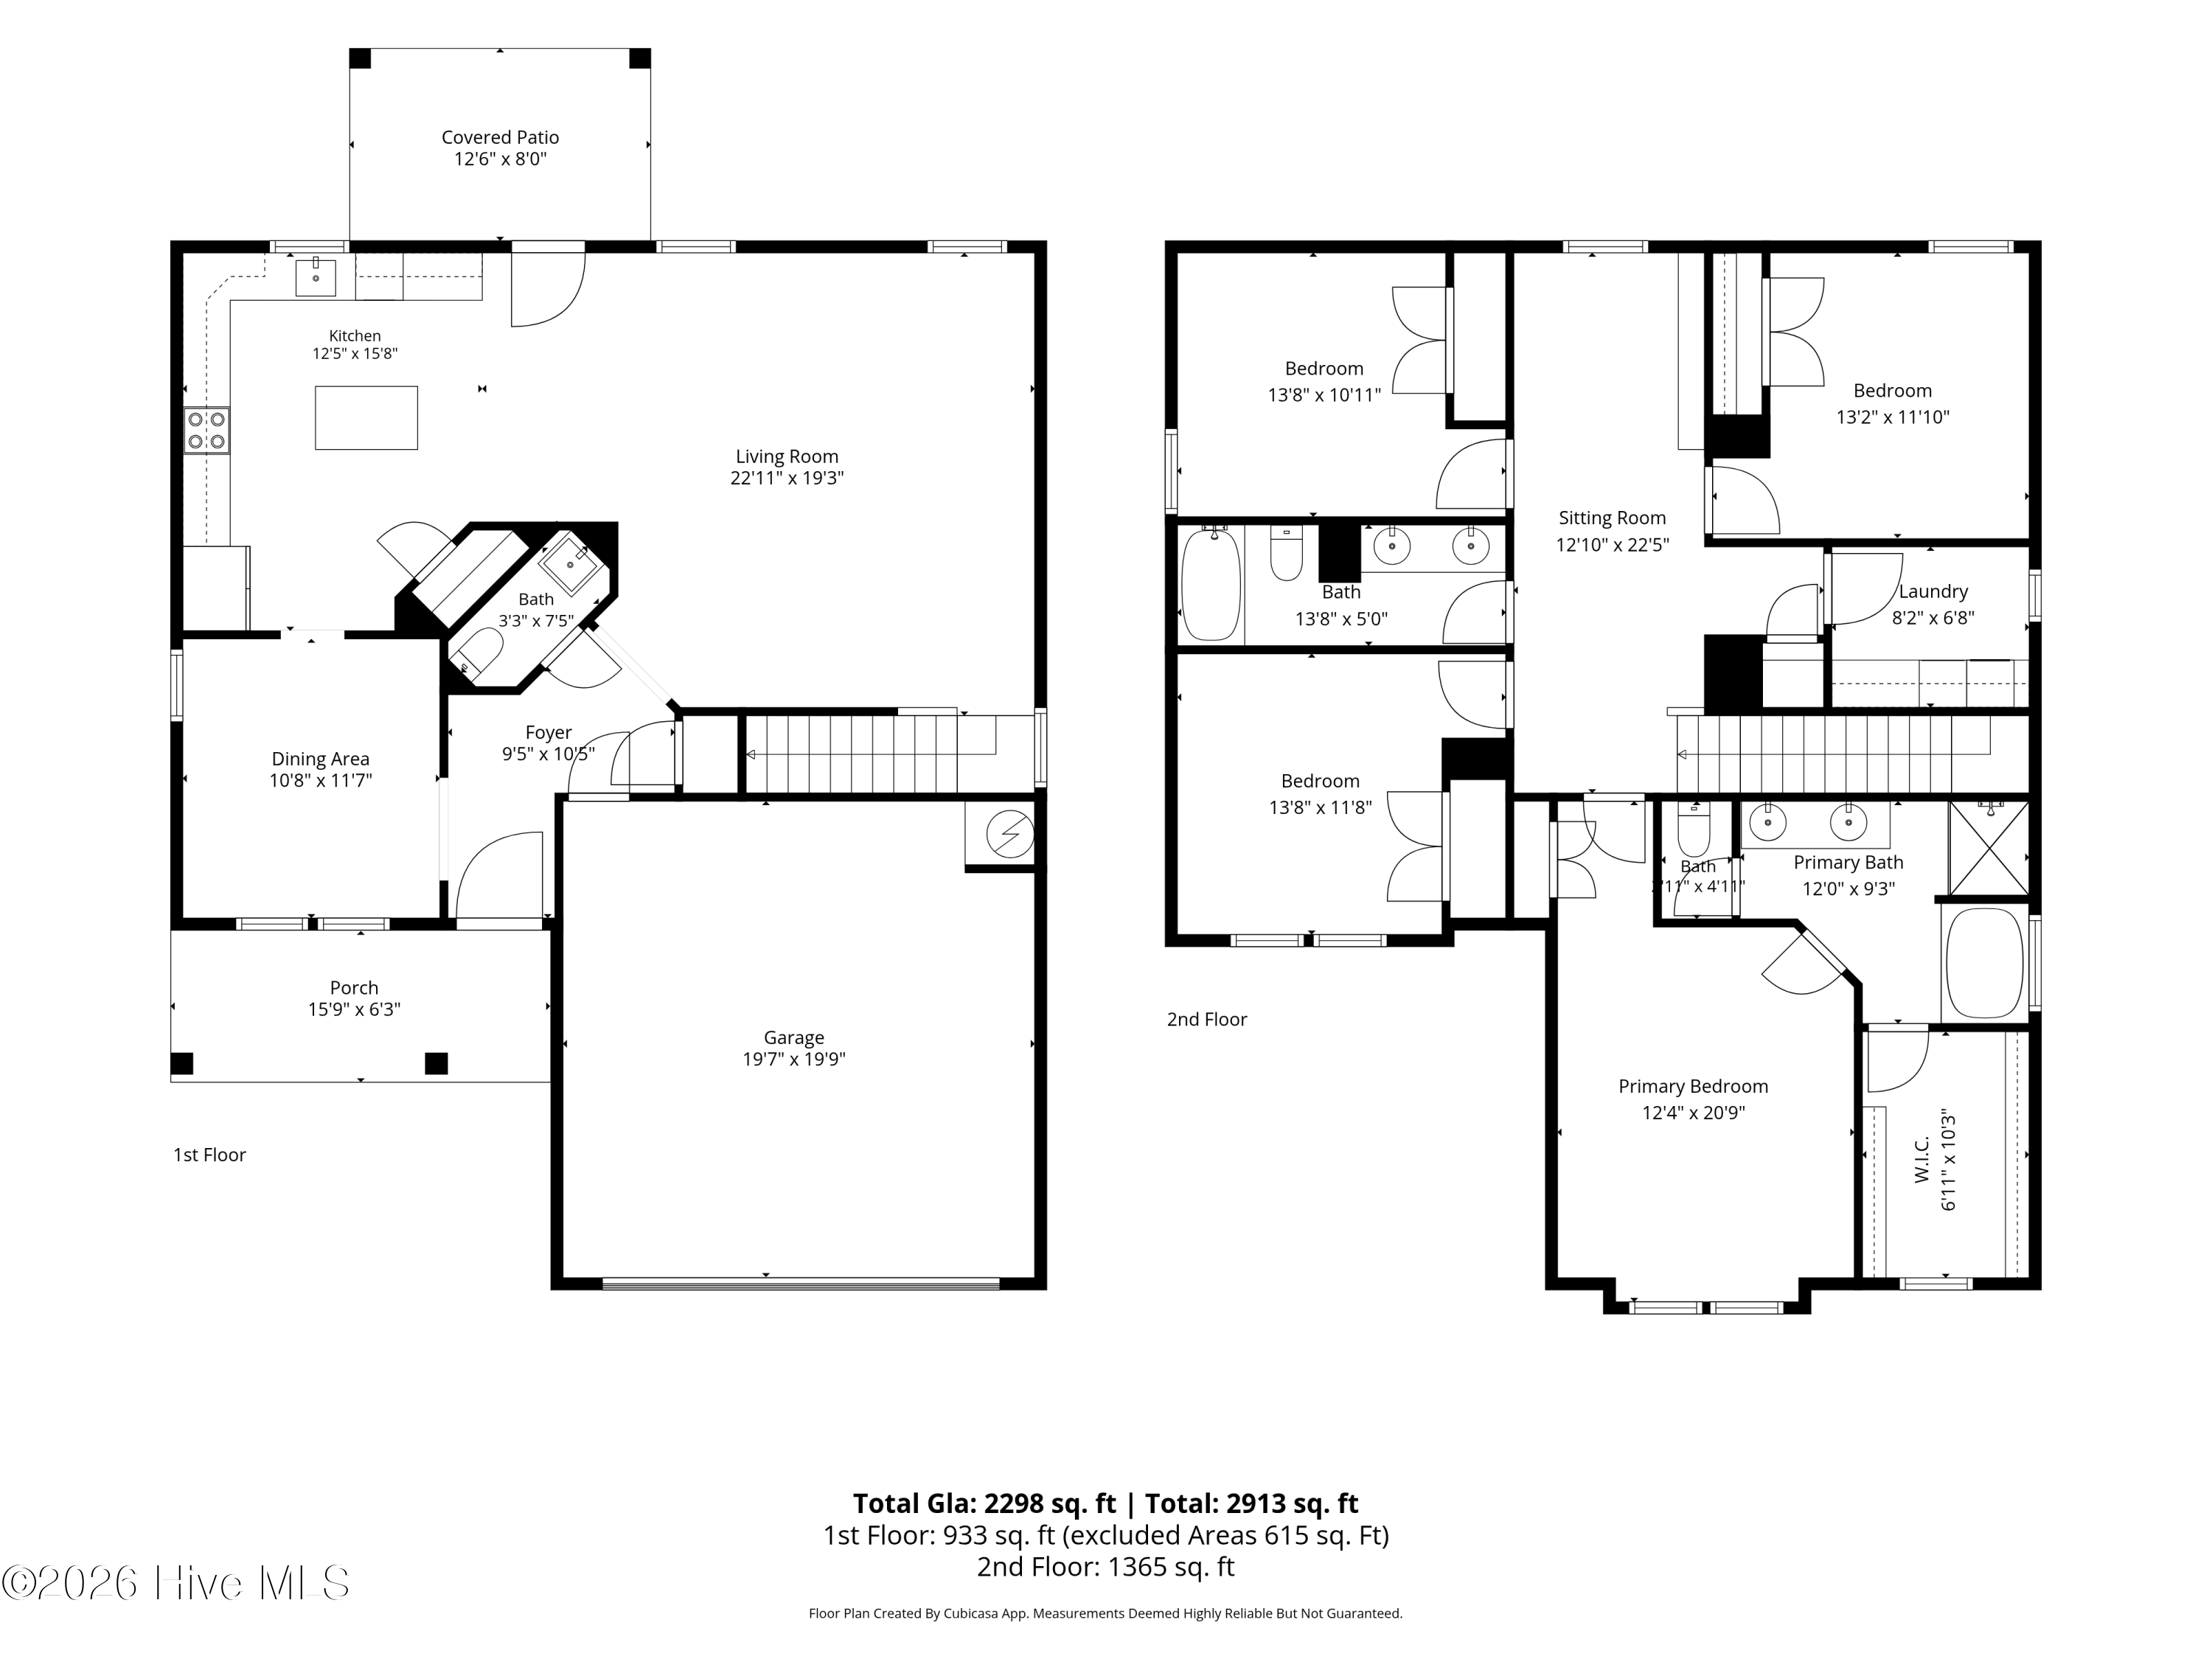
A welcoming covered front porch invites you inside to an elegant foyer, setting the tone for the thoughtfully curated spaces beyond. Just off the entry, a formal dining room with coffered ceilings creates a refined setting for entertaining and special gatherings. The heart of the home features a spacious, open-concept kitchen with generous prep space, brand-new stainless steel stove and dishwasher, and effortless flow into the inviting family room--designed for both comfortable daily living and hosting with ease.

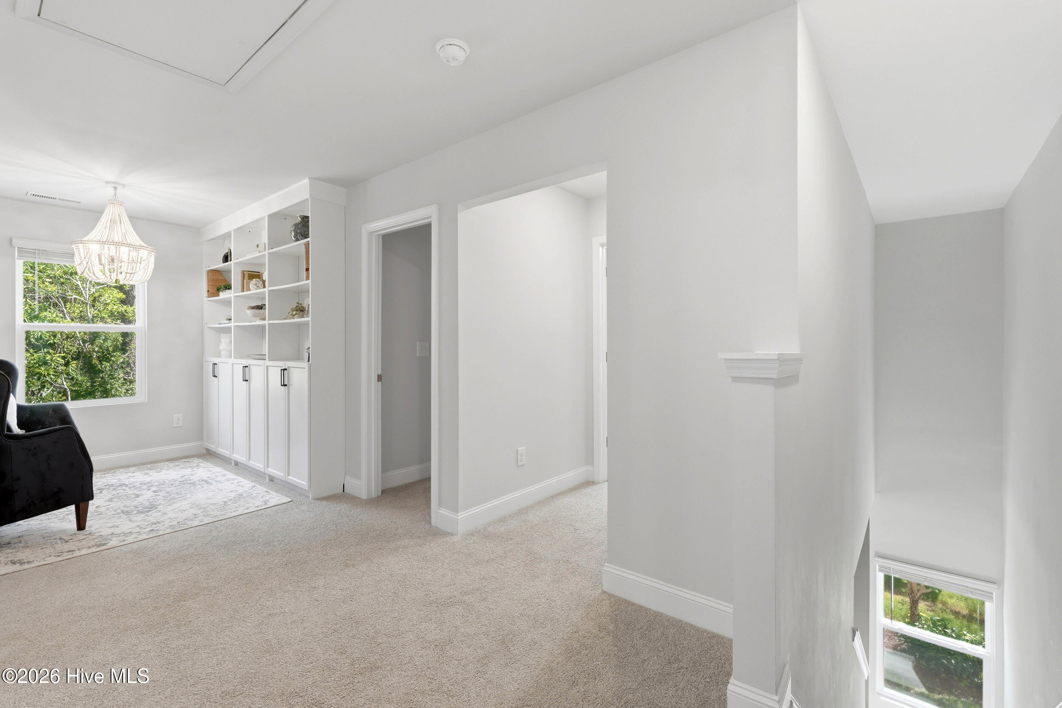
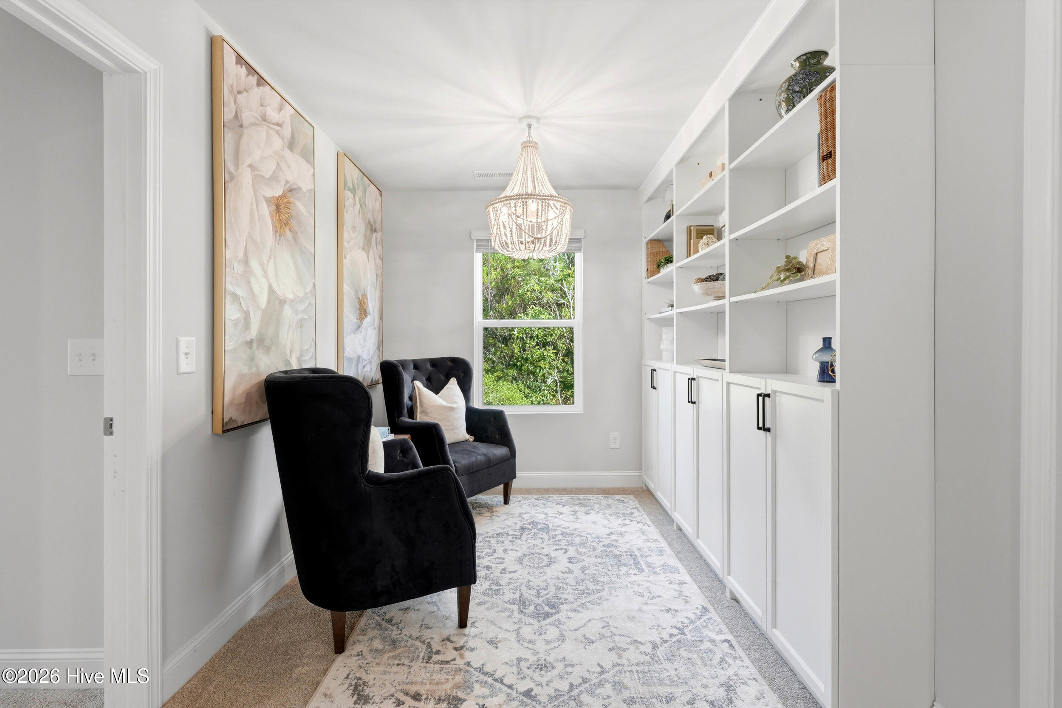
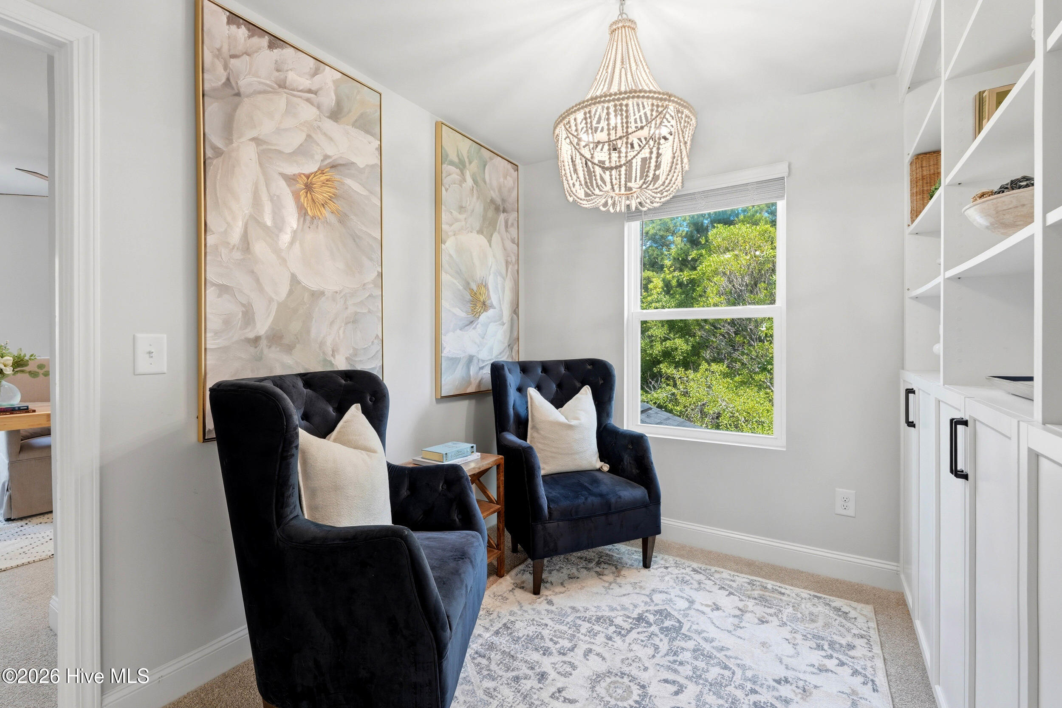
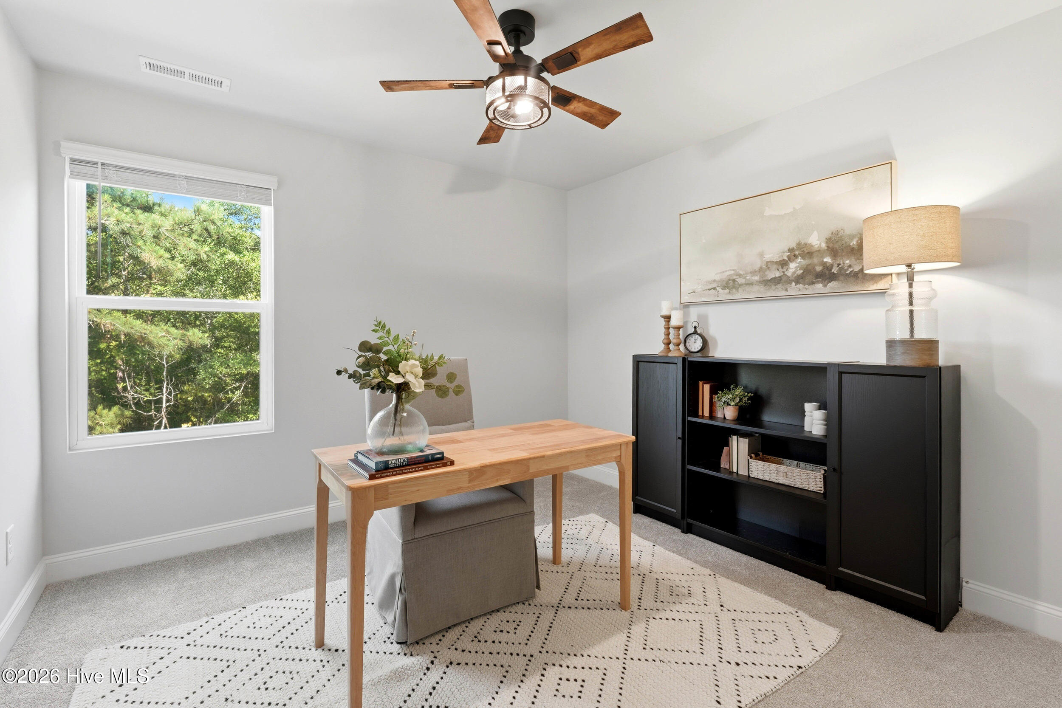
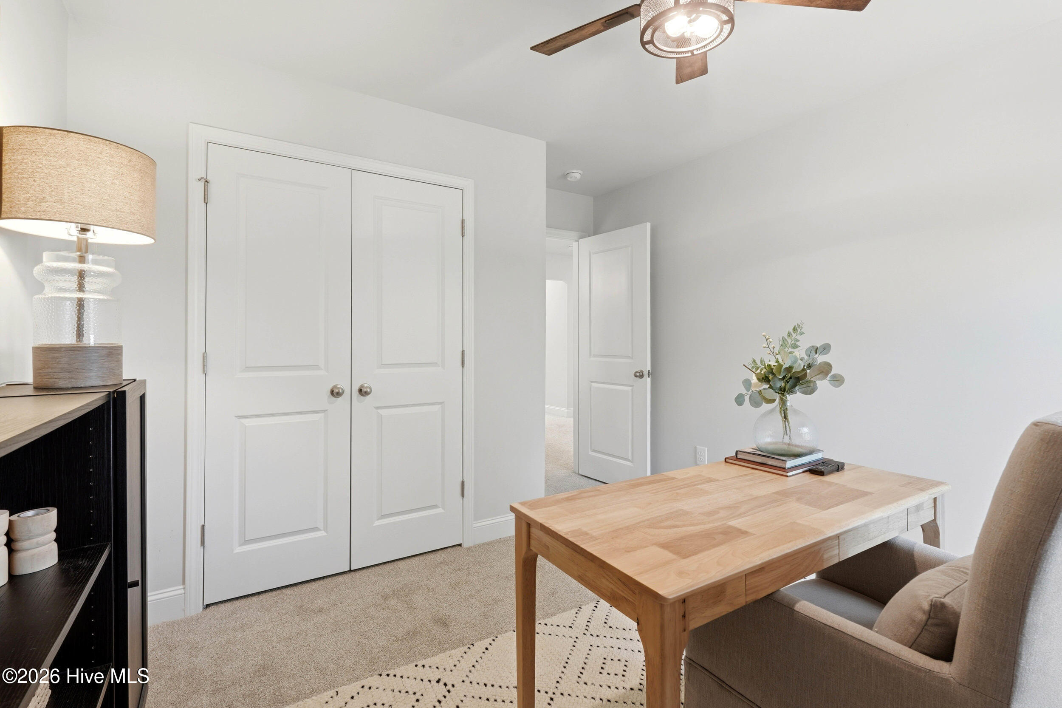
Custom built-ins create a stunning library and sitting area, offering warmth, character, and flexible space to relax, work, or unwind. Fresh interior paint, updated lighting fixtures throughout, and tasteful custom details elevate every room with a polished finish.

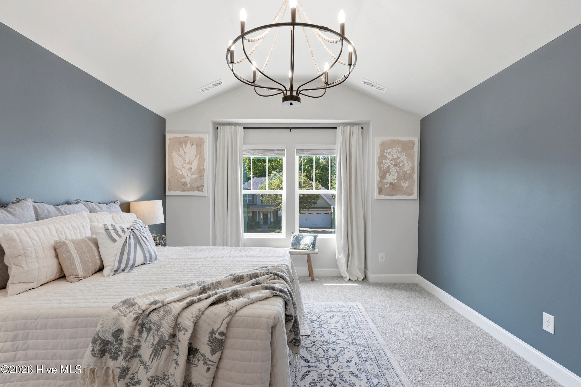
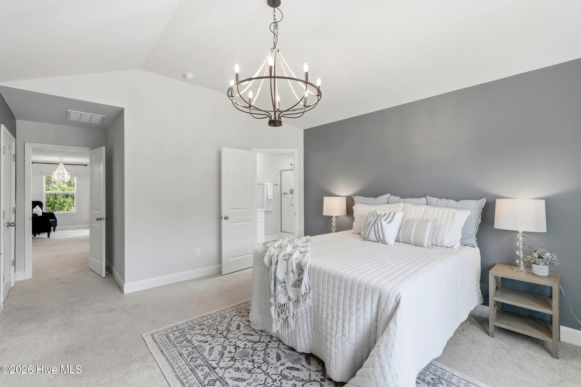
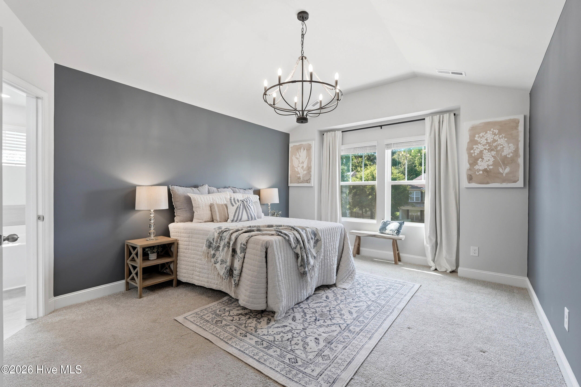
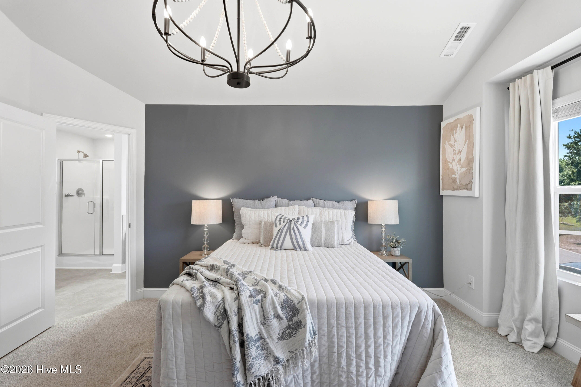
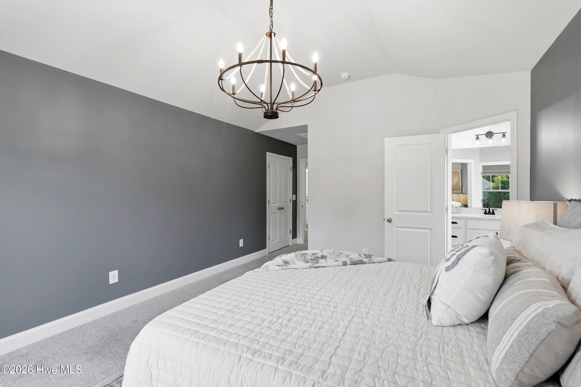
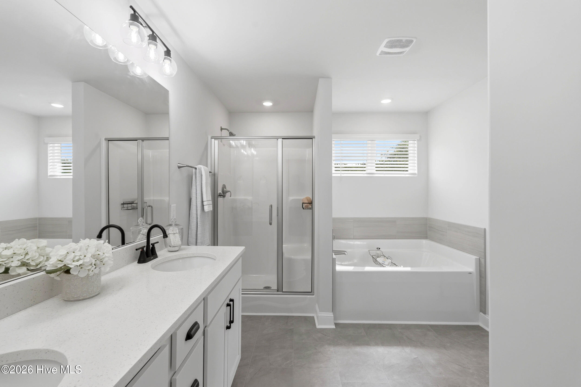
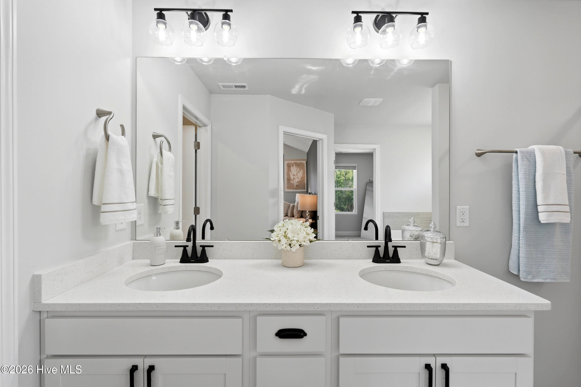
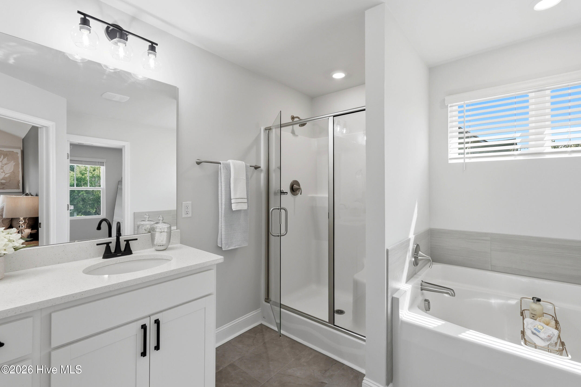
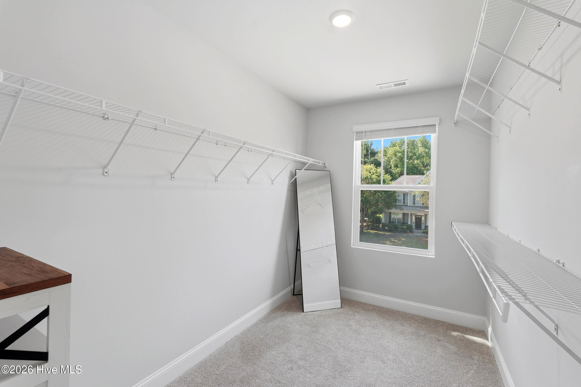
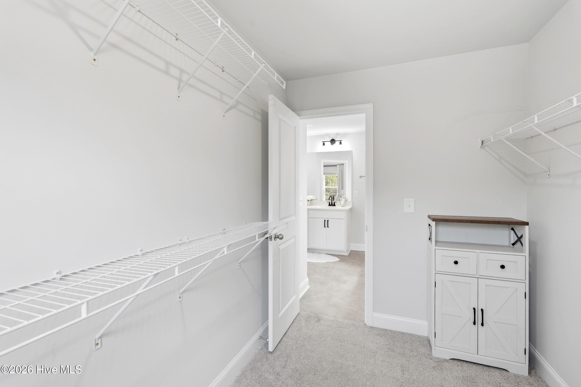
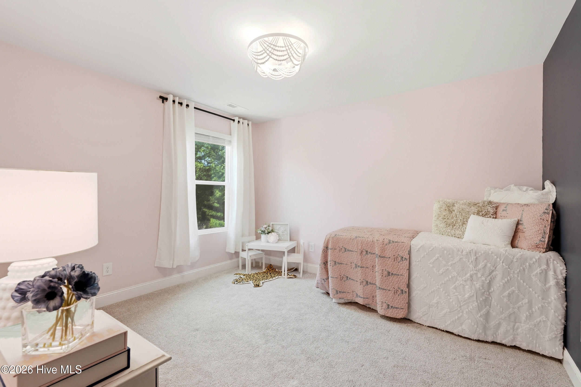
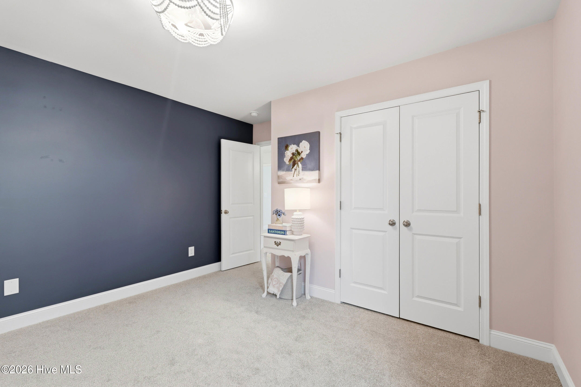
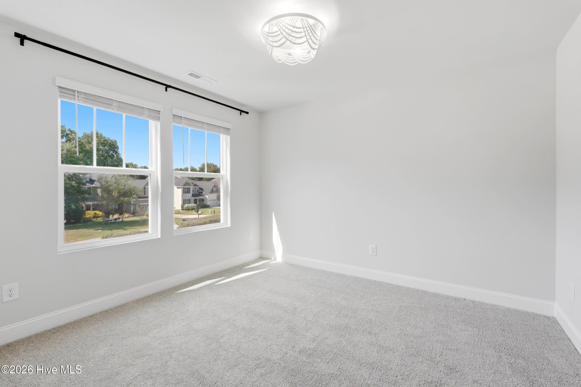
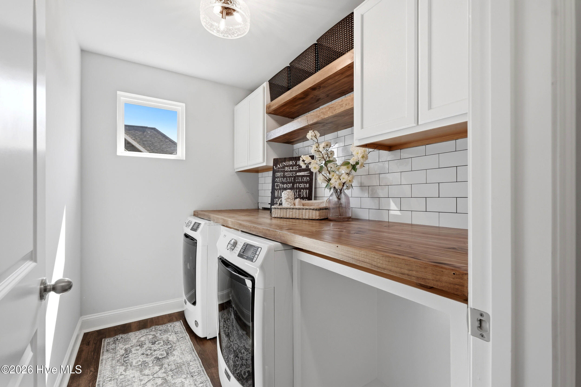
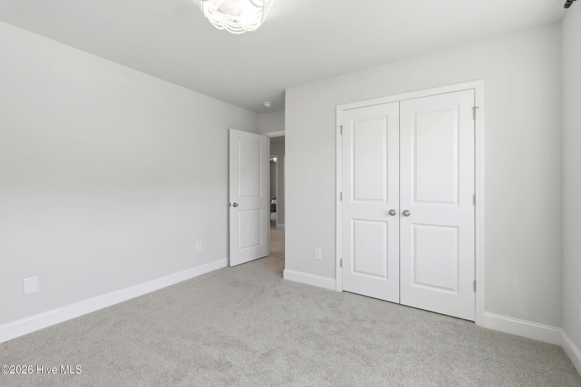
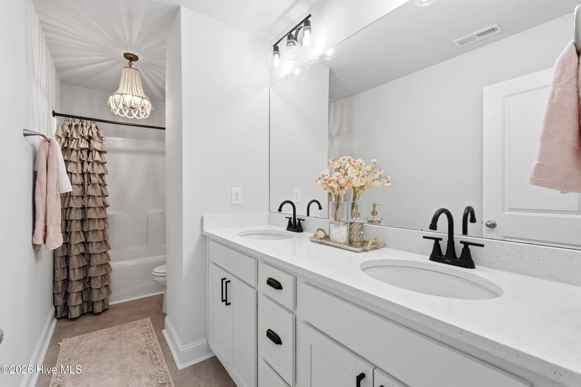
Upstairs, the spacious owner's suite offers a private retreat complete with a walk-in closet and en-suite bath. Three additional bedrooms, a full bath with dual vanities, an upstairs laundry room, and an open loft or office space provide versatility for today's lifestyle.

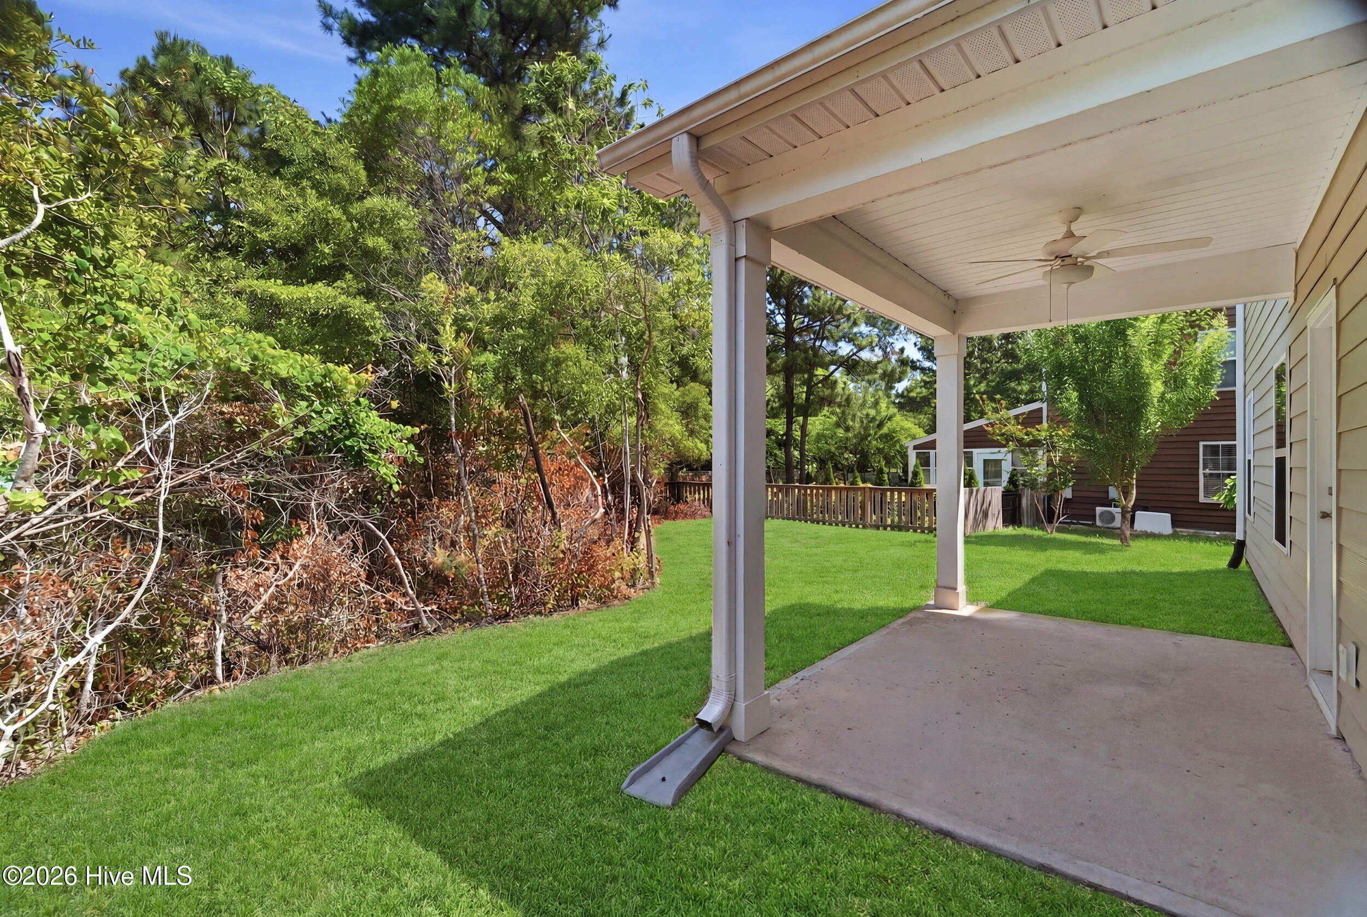
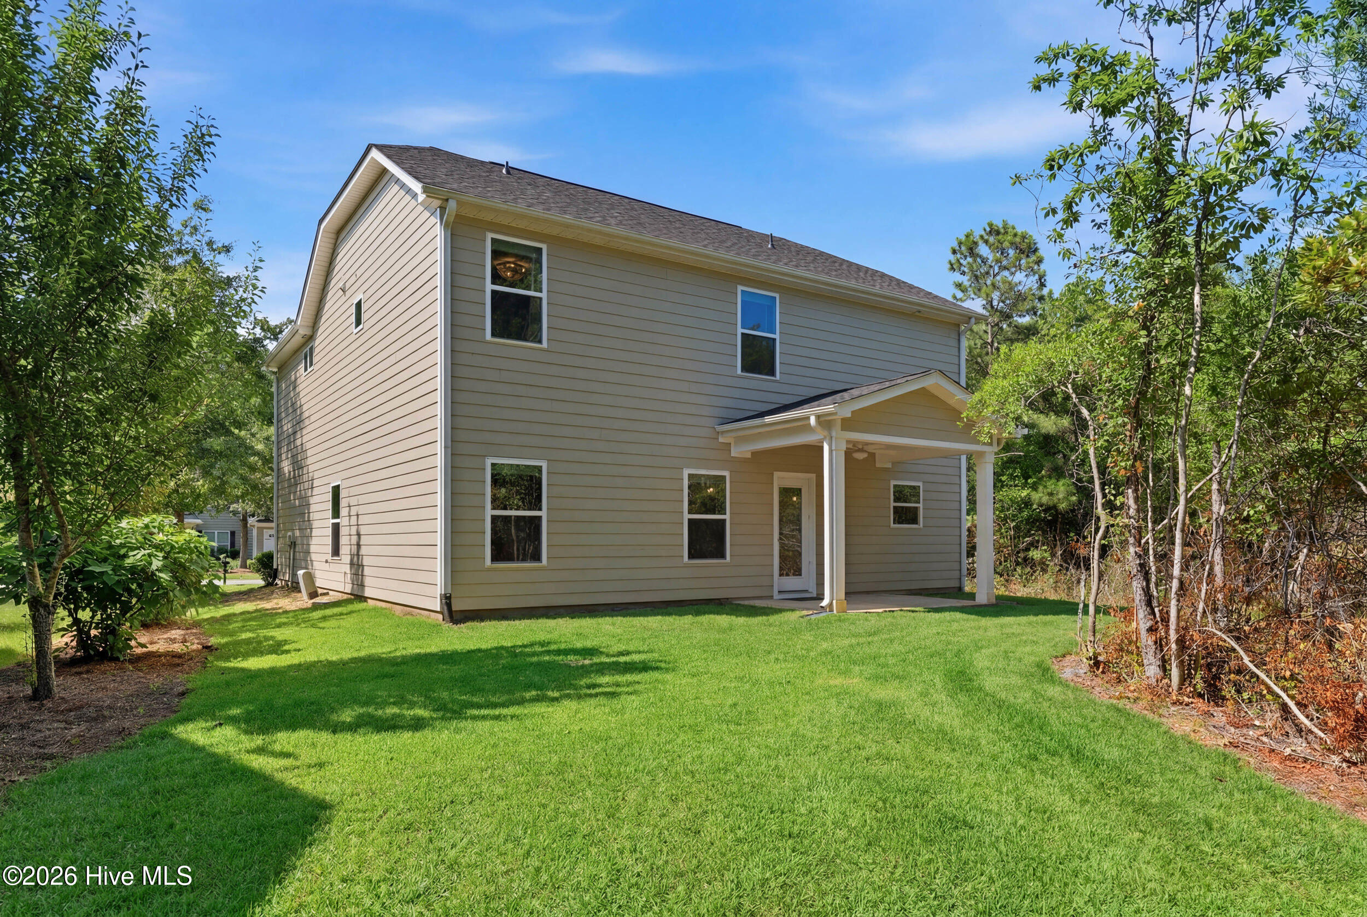
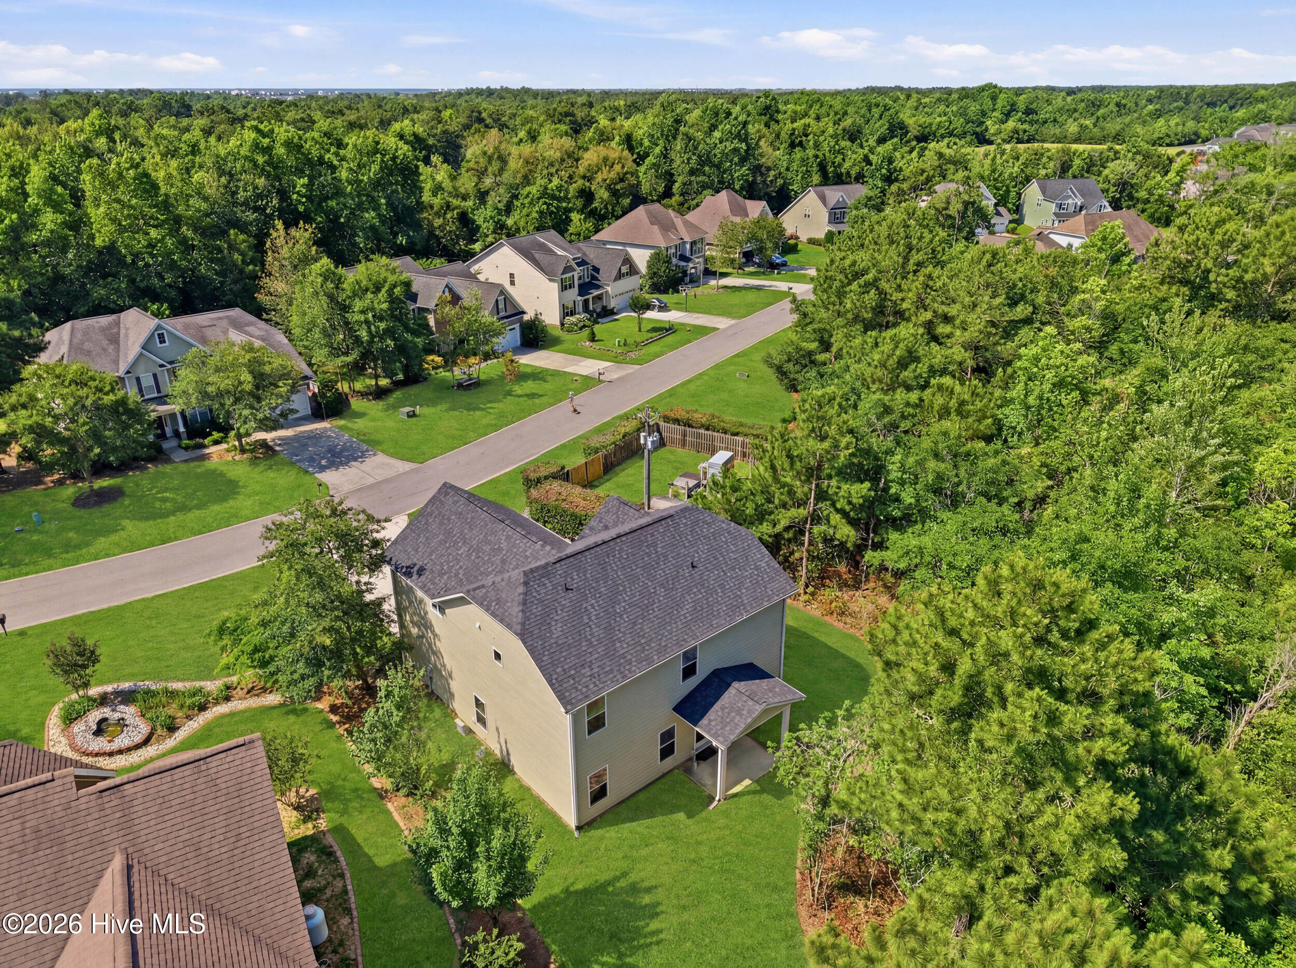
Outdoor living is equally inviting with a covered back porch overlooking freshly sodded landscaping--perfect for enjoying quiet evenings and the peaceful sounds of nature.

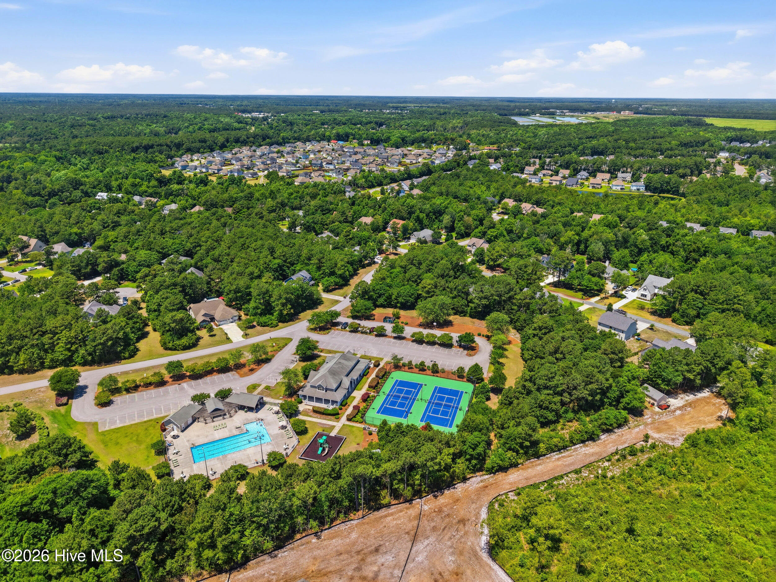
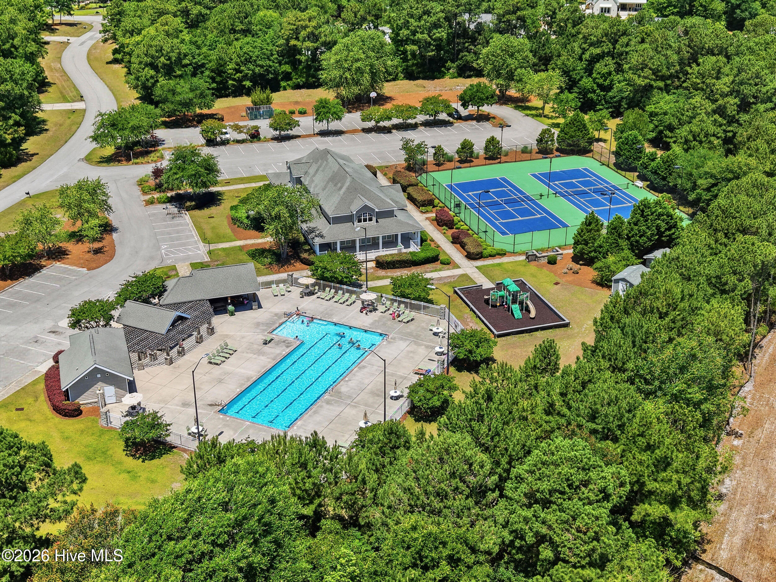
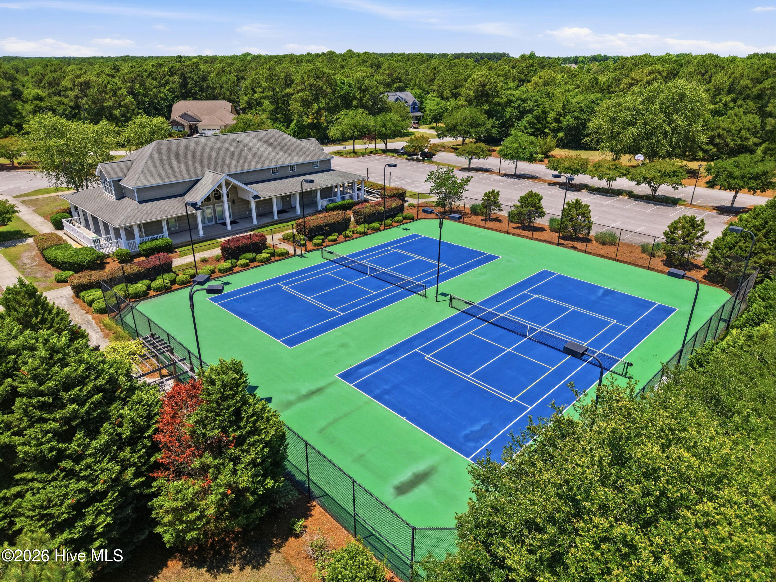
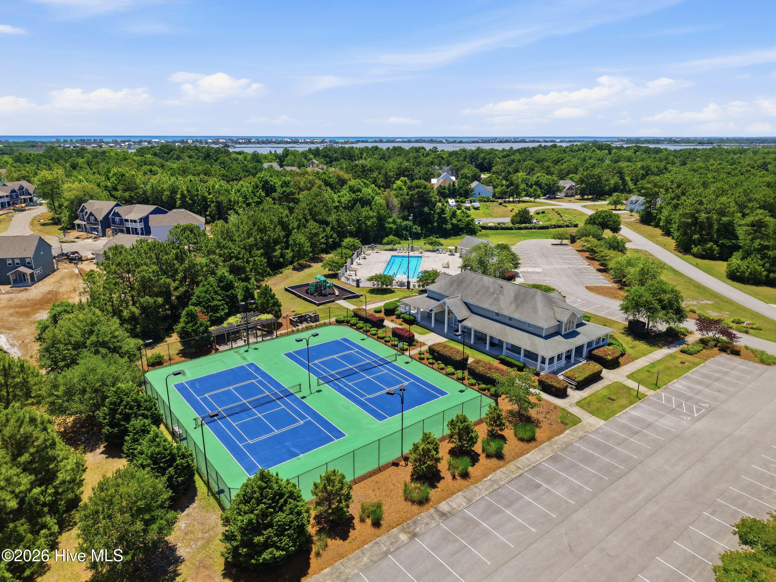
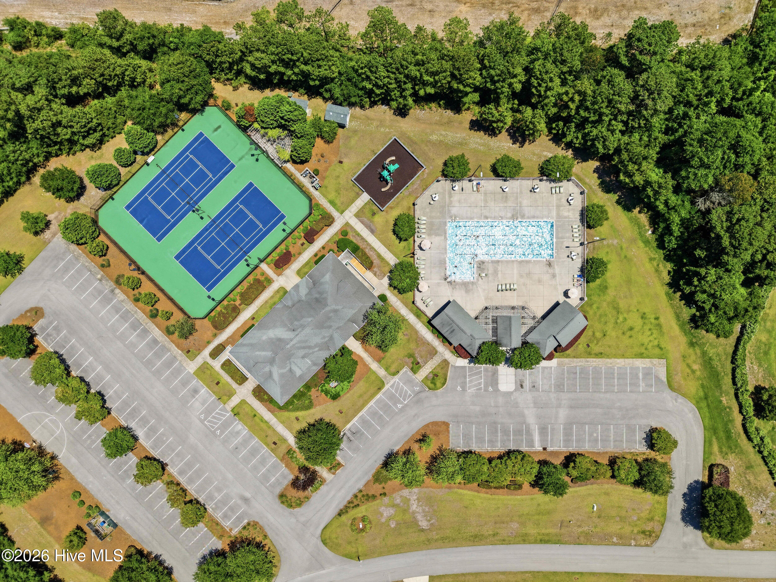
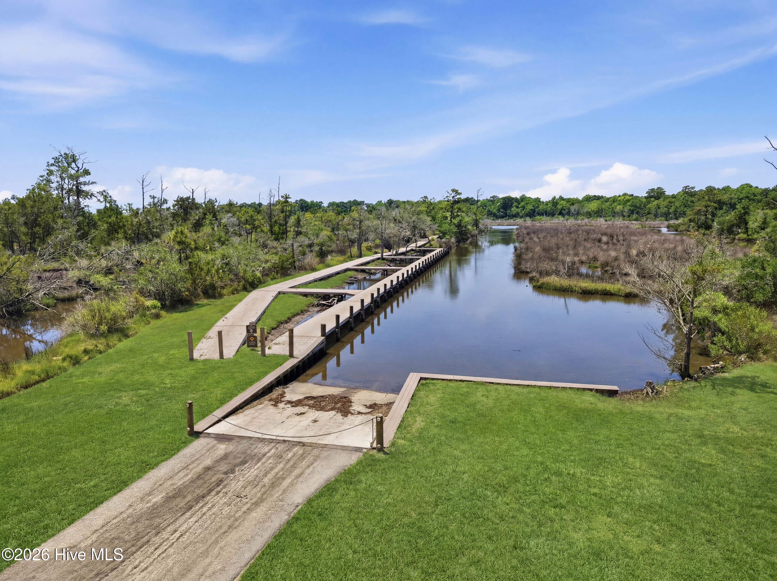
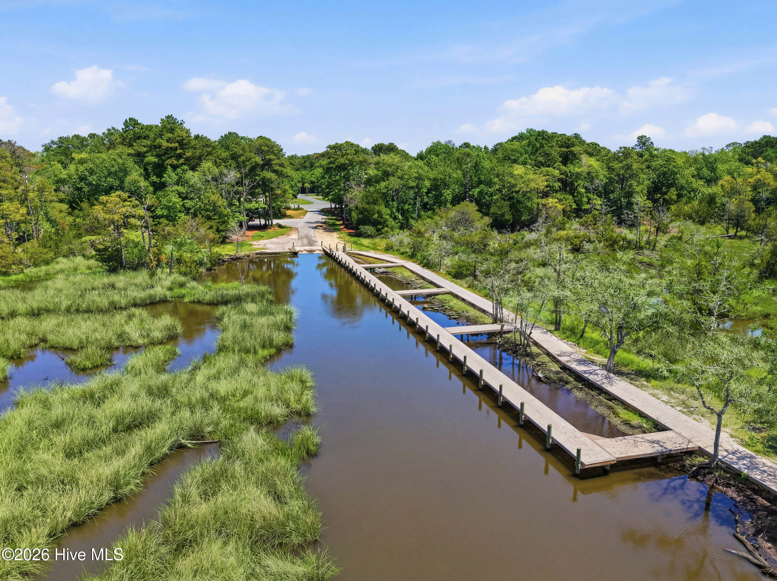
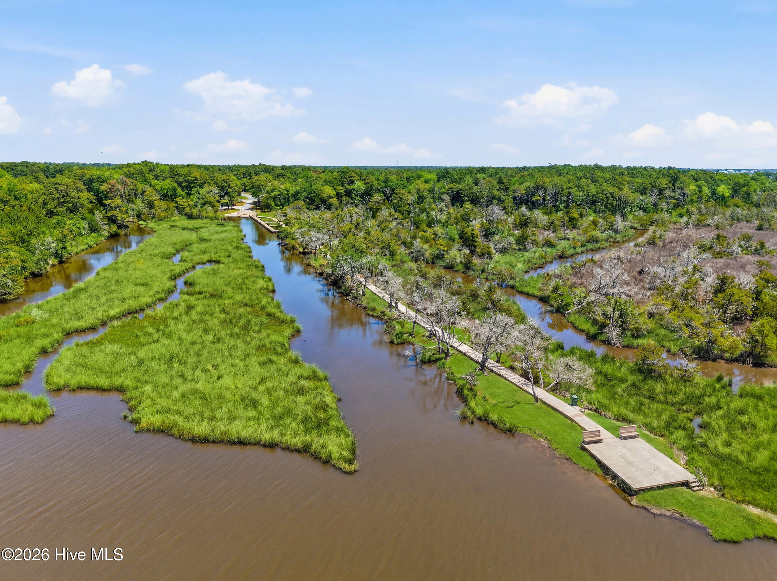
Residents of Mimosa Bay enjoy exceptional resort-style amenities including a clubhouse, fitness center, swimming pool, tennis courts, playground, scenic boardwalk, deep-water boat ramp with day dock, and dedicated boat and RV storage.

Community is ideally located just 4 miles from the beach and only 5 miles from the back gate of Marine Corps Base Camp Lejeune, this move-in-ready home offers the perfect blend of coastal living, convenience, and style.
Share Property

Location

312 W Goldeneye Lane Lot 14, Sneads Ferry, NC 28460

Status

For Sale
Savannah Holman

Savannah Holman

TITLE

REALTOR®

Property Amenities

Interior
Laundry room Washer Hookup, Laundry Room
Appliances Electric Oven, Self Cleaning Oven, Disposal, Dishwasher, Microwave, Electric Water Heater
Flooring Carpet, Tile
Total Bedrooms: 4
Half Bathrooms: 1
Full Bathrooms: 2
Other Interior Features Walk-In Closet(s), Tray Ceiling(s), High Ceilings, Entrance Foyer, Bookcases, Kitchen Island, Ceiling Fan(s), Pantry, Built-in Features, Eat-in Kitchen
Area & Lot
Total area 2,298 Sq.Ft.
Lot Area 0.26 Acres
Living area 2,298 Sq.Ft.
MLS® ID 100577873
Year Built 2024
School District Onslow
High School Dixon
Middle School Dixon
Elementary School Dixon
View Description See Remarks
Type Residential
Status For Sale
Exterior
Stories 2
Air conditioning Zoned, Ceiling Fan(s), Heat Pump
Heat type Heat Pump, Electric, Zoned
Disability Features Accessible Full Bath
Water Source Public
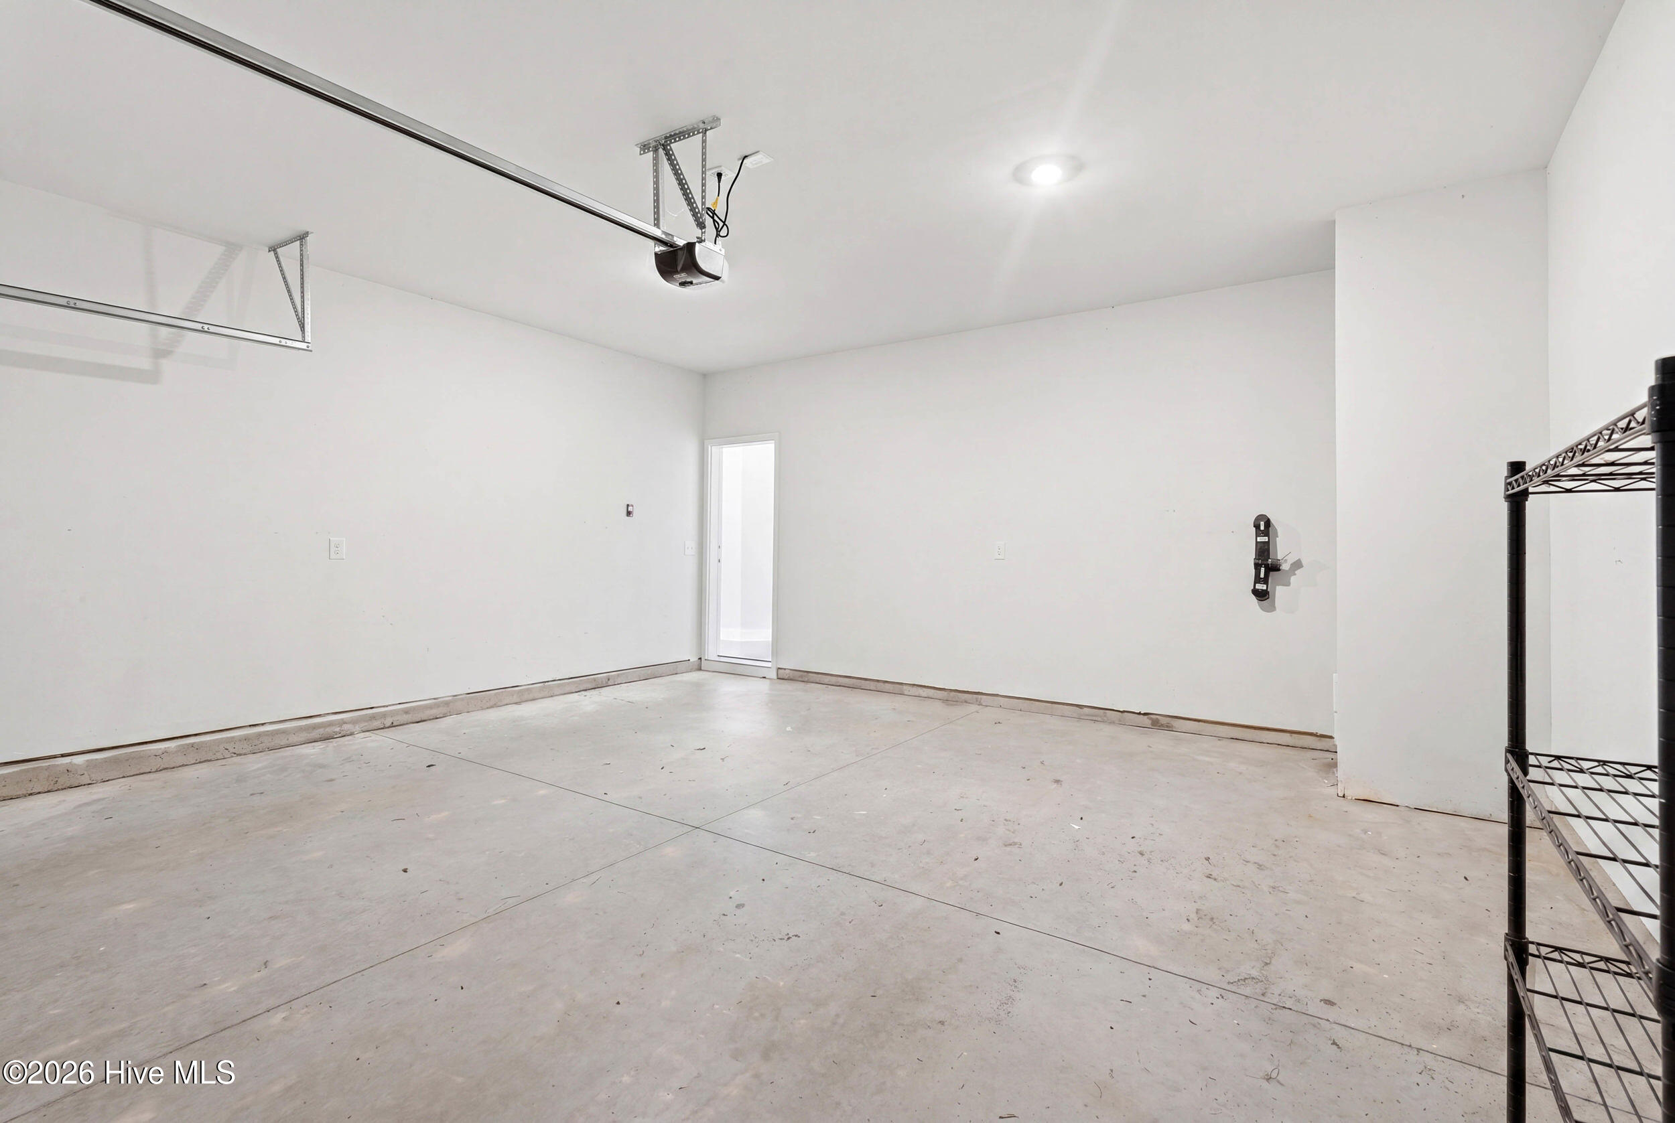
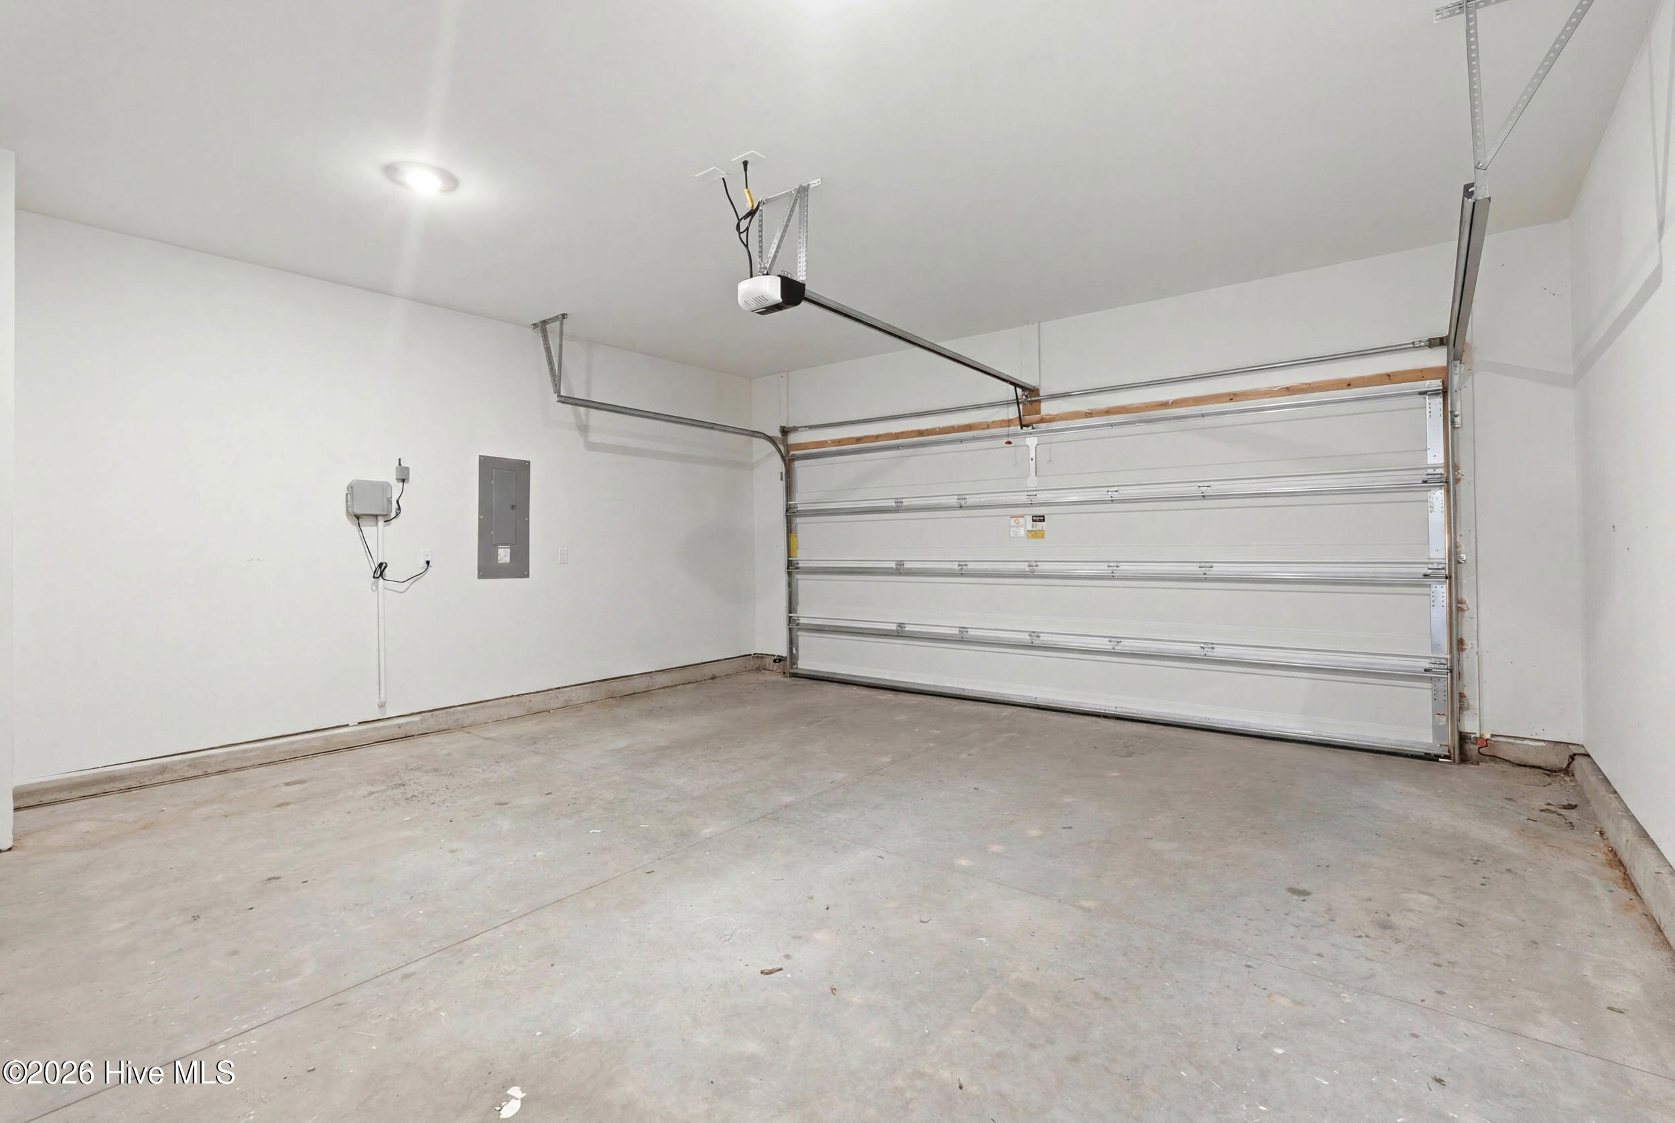
Garage Space 2.0
Security Features Smoke Detector(s)
Parking Garage Faces Front, Concrete, Lighted
Lot Features Cul-De-Sac, Wooded, Landscaped, Sprinklers In Rear
Roof Shingle
Utilities Sewer Connected, Water Available
Finance
Sales Price $459,900
HOA Fees $1,333 yearly
Real Estate Tax $2,165 yearly
image

Schedule a Showing

I would love to show you this beautiful property. Please select your preferred date and time below. I will be in touch shortly to confirm your appointment.

Schedule a Showing

I would love to show you this beautiful property. Please select your preferred date and time below. I will be in touch shortly to confirm your appointment.

Thank you for your interest in 312 W Goldeneye Lane Lot 14, Sneads Ferry, NC 28460. We are reviewing your request and will be in touch shortly!

Mortgage Calculator

Estimate your monthly mortgage payment, including the principal and interest, property taxes, and HOA. Adjust the values to generate a more accurate rate.
All estimates are provided for informational purposes only. Actual amounts may vary.
$0,000 Your Payment 20 15 65
$0,000 Your Payment

Follow Savannah On Instagram