Property photo 1
Property photo 2
Property photo 3
Property photo 4
Property photo 5
4 Beds
4 Baths
2,785 sqft

$949,888

411 Summerhouse Drive, Holly Ridge NC, 28445

Price per sqft$341.07
Built in2022
Property size2,785 sqft
Property typeResidential

Overview

Active

Listed Apr 27, 2026

Updated Aug 25

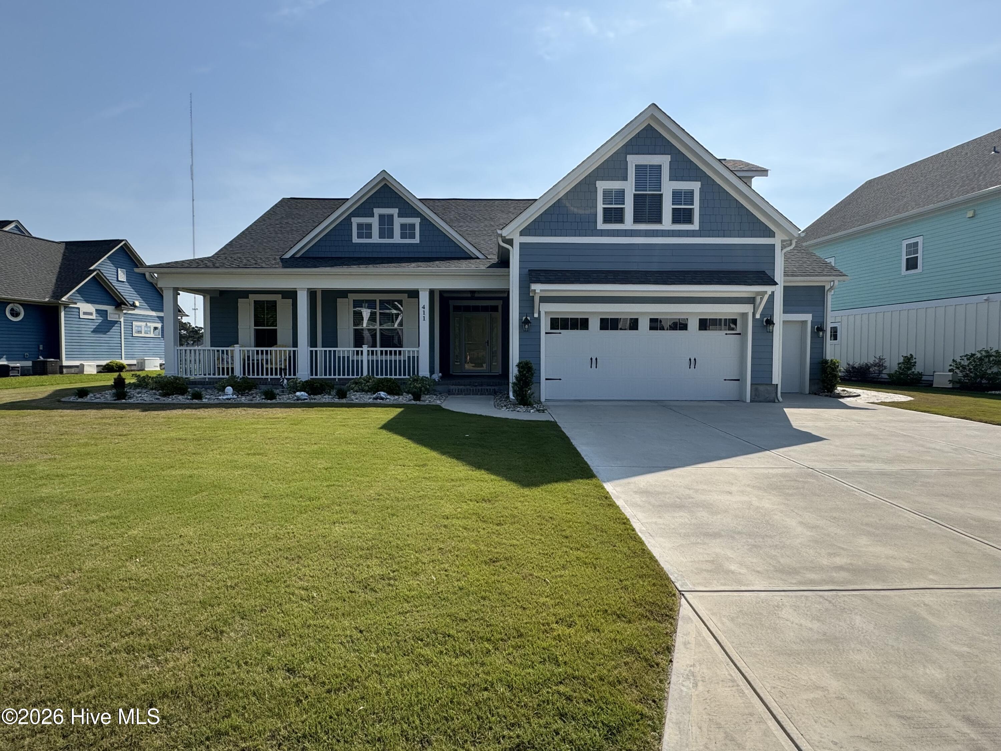
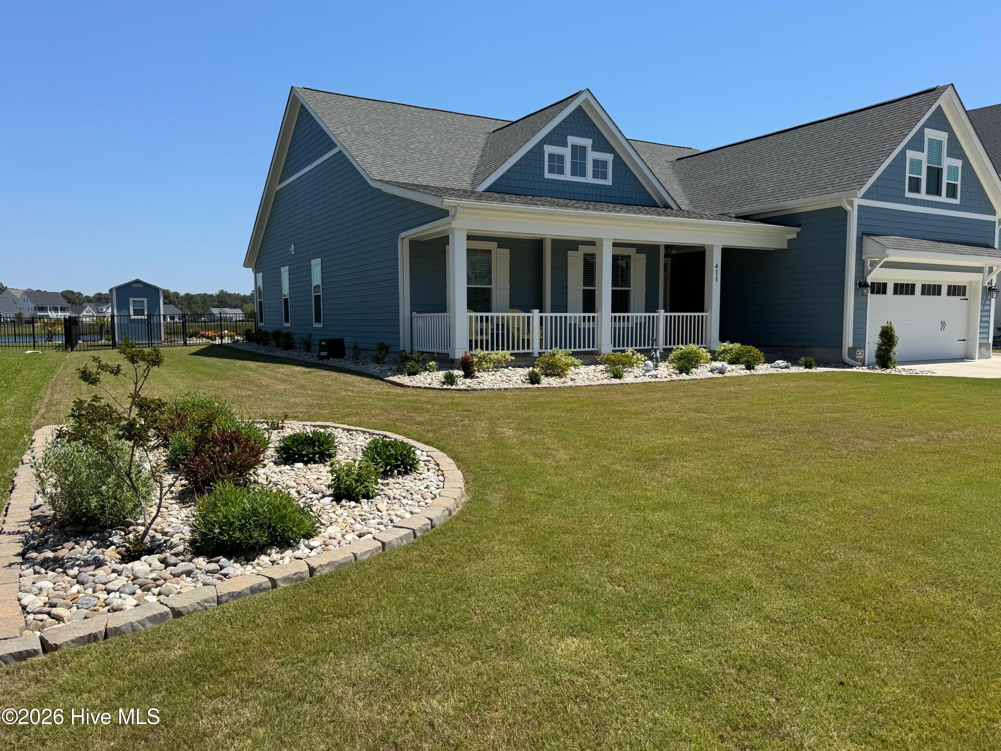
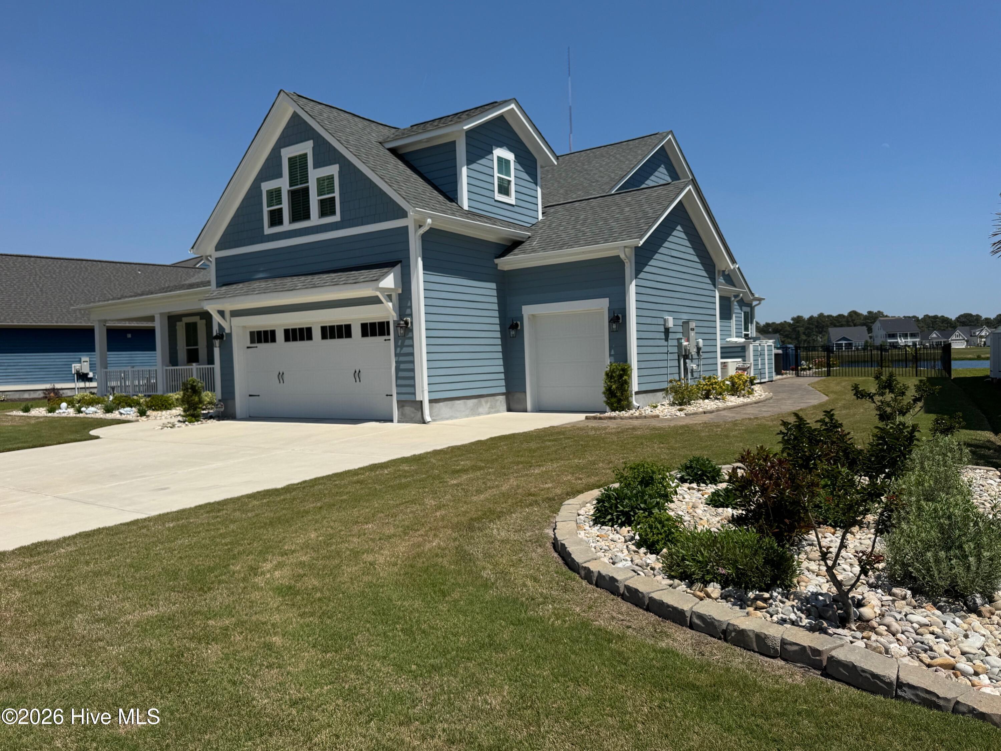
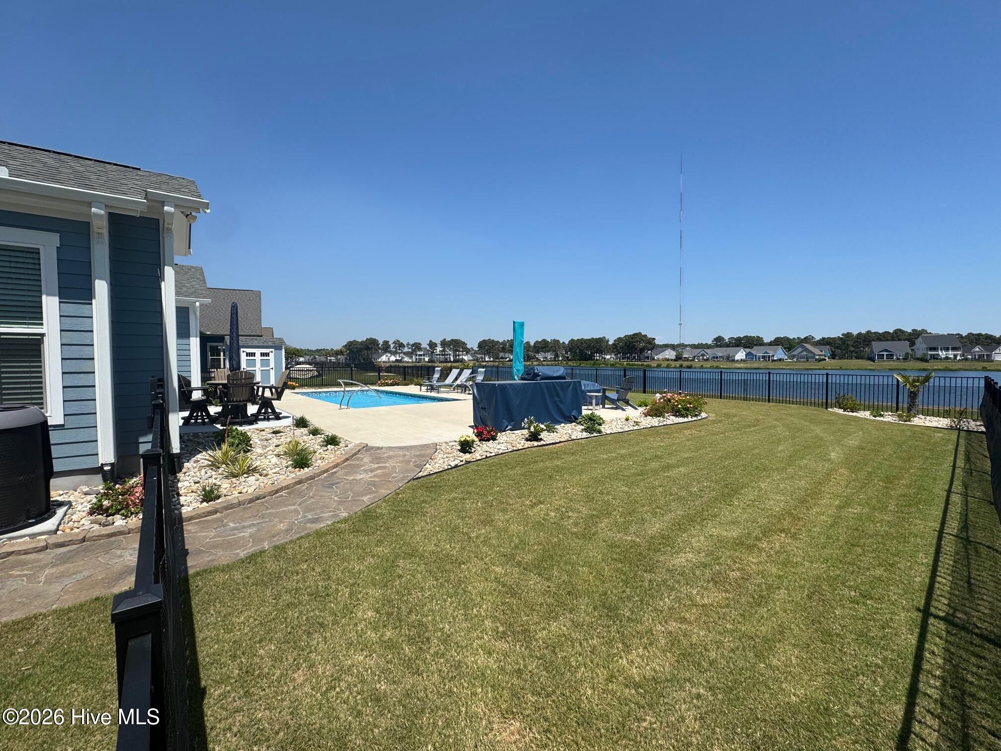
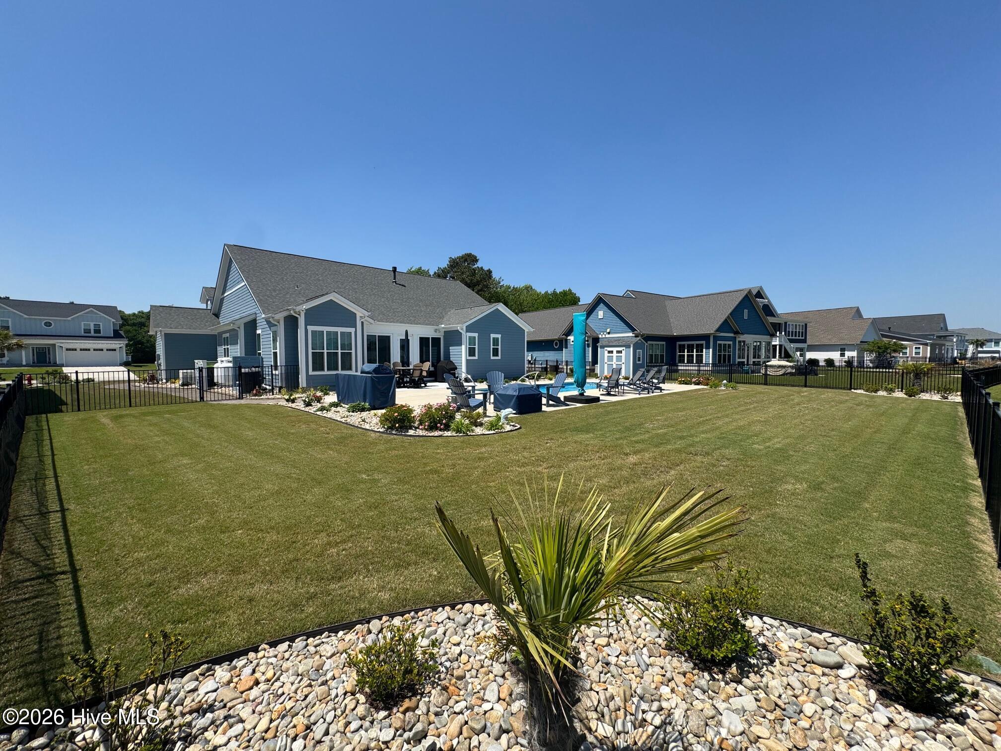
Welcome to this immaculate 4-bedroom, 3.5-bath home in the sought-after, gated community of Summerhouse on Everett Bay. Situated on a rare, double lot and backing to Spicer Lake, this property offers privacy, peaceful water views, and a fully fenced backyard. Upon entering this beautiful home, a great room invites you into the main living area, centered around a gas fireplace, with built-in shelves, creating the perfect gathering space. Oversized, sliding glass doors open into the enclosed sunroom, creating an extension of the home's living space. The sunroom offers a wall of windows that fill the room with natural light and provides an amazing view of the outdoor oasis. The kitchen is both upscale and functional, offering quartz countertops, oversized island, wired under-cabinet lighting, and abundant cabinet space. All kitchen appliances are part of the upgraded Frigidaire Gallery series. A formal dining room provides an elegant setting for entertaining. The spacious, main-floor primary suite features two walk-in closets, dual vanities, and a walk-in shower. Two additional bedrooms, full bath, half bath, and a versatile home office with French doors, complete the main level. Upstairs you'll find a flex area with a full bath - the perfect space for visitors, exercising, or playroom. The main living areas feature durable luxury vinyl plank flooring, upgraded carpeting in spare bedrooms, and ceramic tile in laundry room and bathrooms. Enjoy outdoor living with an in-ground, heated/cooled, pool overlooking Spicer Lake. Beautifully maintained landscaping includes an in-ground drainage system, and the double lot provides additional yard space rarely found in this community. The perfect space for outdoor entertainment! Additional features include a whole-house propane generator, water softener, oversized walk-in attic storage, two-car garage, and separate golf cart garage. This stunning home offers the whole package - craftsmanship, thoughtful design elements, lifestyle, and location - in one of Summerhouse's most sought-after settings on Spicer Lake. Residents enjoy resort-style amenities including a clubhouse with fitness center, large community pool, walking trails, tennis/pickleball courts, and playground - offering something the whole family will enjoy. For boating enthusiasts, a boat launch, boat storage, and day docks are also available. Summerhouse is conveniently located between Wilmington and Jacksonville, and just a short drive from Topsail Island, shopping, recreation, and Camp Lejeune Marine Corp Base. Come see the best a coastal lifestyle has to offer!

$6,320/mo

Est. mortgage payment based on a $949,888 home price.

All estimates are provided by Luxury Presence for informational purposes only. Actual amounts may vary.

Additional information

MLS® ID
100569844

Interior Features

Bedrooms
4
Bathrooms
4
Fireplace
Yes
Cooling
Yes
Heating
Yes
Basement
No

Exterior Features

Lot Size
0.35 Acres

Other Property Details

Association Fee Frequency
Yearly
Garage
Yes
View
Yes
Pool
Yes
Waterfront
Yes

Courtesy of Realty ONE Group Affinity-Wilmington with Rodney Vest,
Listing Contact: 843-321-1018 


The data relating to real estate on this website comes in part from the Internet Data Exchange program of Hive MLS, and is updated as of 4:02 AM UTC, 8/25/2026. All information is deemed reliable but not guaranteed and should be independently verified. All properties are subject to prior sale, change, or withdrawal. Neither listing broker(s) nor Holman Home and Design shall be responsible for any typographical errors, misinformation, or misprints, and shall be held totally harmless from any damages arising from reliance upon these data.  Hive MLS provides content displayed here (“provided content”) on an “as is” basis and makes no representations or warranties regarding the provided content, including, but not limited to those of non-infringement, timeliness, accuracy, or completeness. Individuals and companies using information presented are responsible for verification and validation of information they utilize and present to their customers and clients. Hive MLS will not be liable for any damage or loss resulting from the use of the provided content or the products available through Portals, IDX, VOW, and/or Syndication. Recipients of this information shall not resell, redistribute, reproduce, modify, or otherwise copy any portion thereof without the expressed written consent of Hive MLS.

©2026 Hive MLS 

Data last updated 4:02 AM UTC, 8/25/2026

Powered by Luxury Presence