Property photo 1
Property photo 2
Property photo 3
Property photo 4
Property photo 5
3 Beds
2 Baths
1,702 sqft

$399,950

671 Pineberry Court, Grayson GA, 30017

Price per sqft$234.99
Built in2024
Property size1,702 sqft
Property typeResidential

Overview

Active

Listed Oct 16, 2026

Updated 16h ago

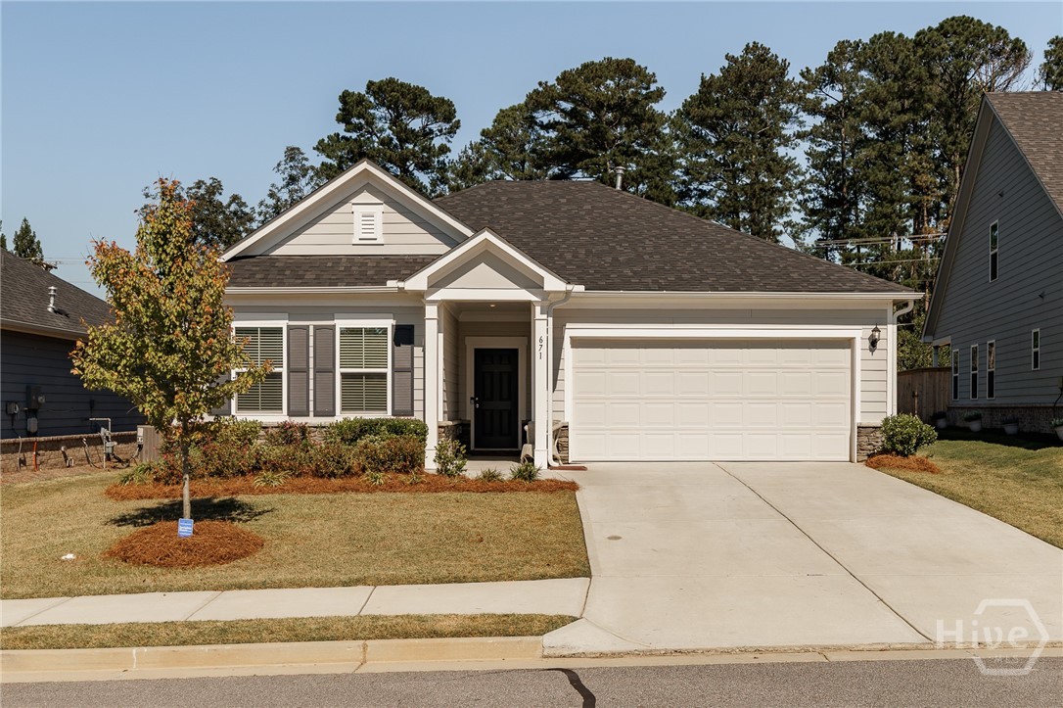
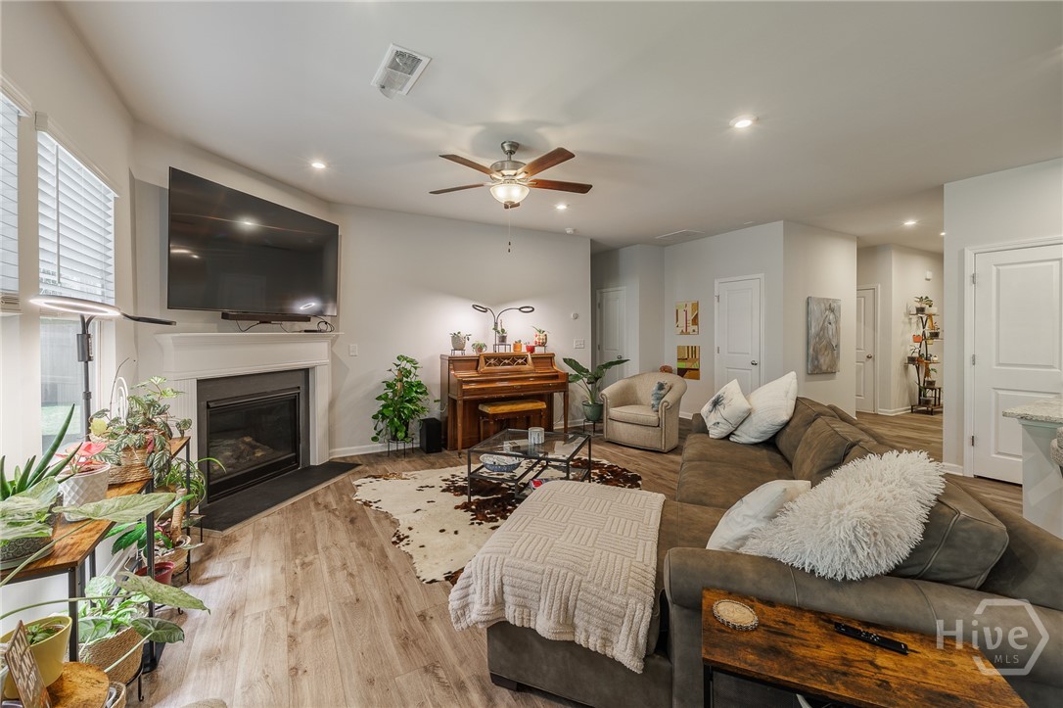
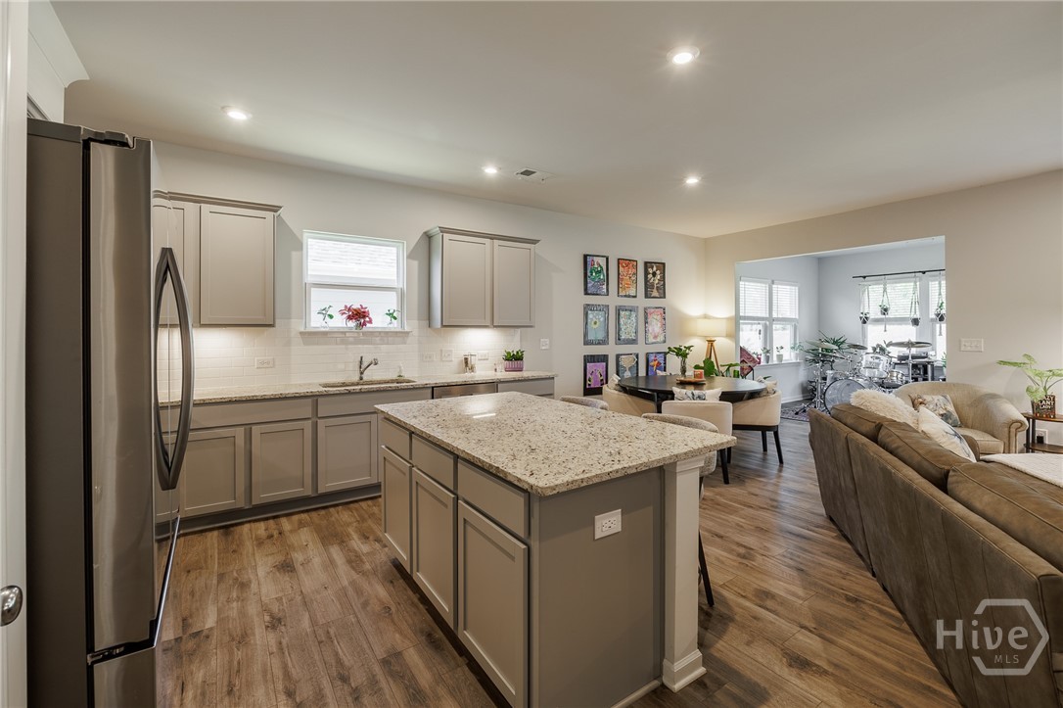
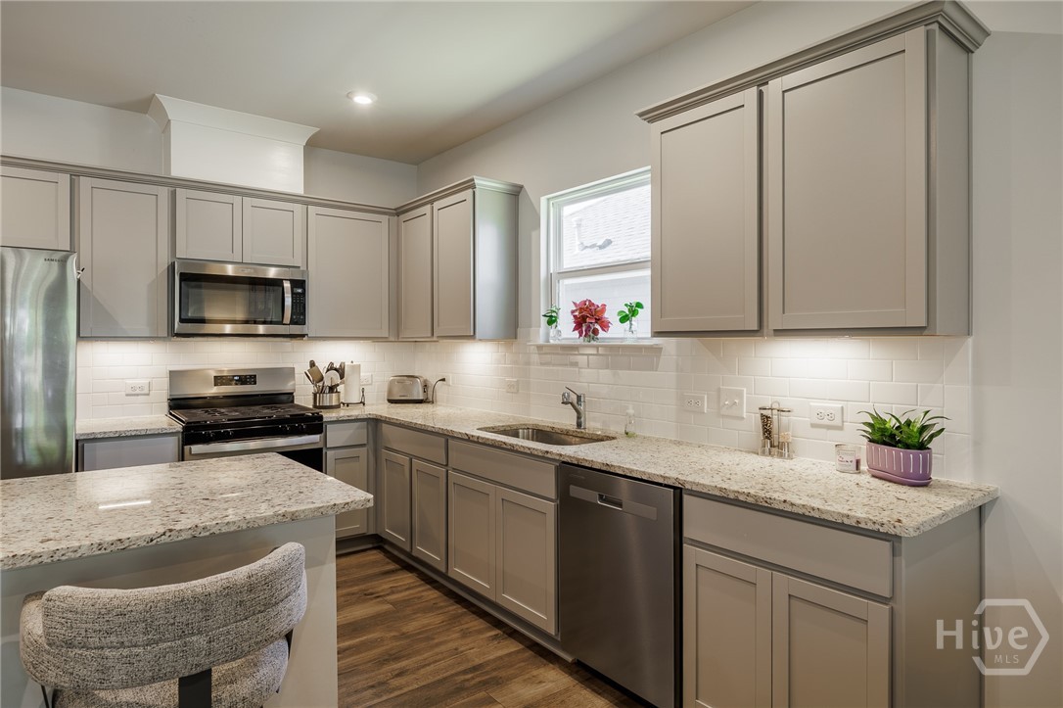
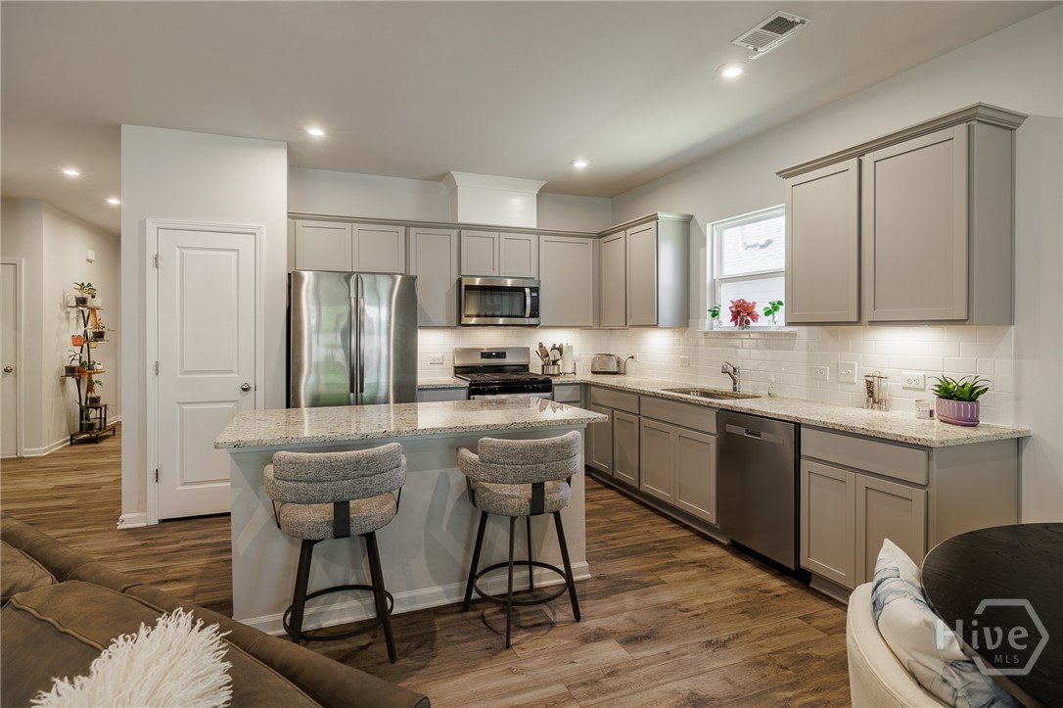
Absolutely adorable, three bed, two bath home in highly desirable Bennett Park. This pristine ranch is beautifully situated on a generous lot within a charming 55+ Active community. Upon entering, a bright and inviting foyer opens to an expansive open-concept floor plan, showcasing stunning hardwood style LVP throughout the main living areas and plush carpeting in the bedrooms. The exquisitely designed kitchen is a chef's delight, equipped with sleek stainless steel appliances, gas range, grey cabinetry with granite countertops, a large island with breakfast bar seating, gas range and a very stylish tile backsplash that adds refined charm. Adjacent to the kitchen, a separate dining area provides an ideal space for everyday meals or entertaining guests. The kitchen overlooks the spacious family room complete with a ceiling fan, inviting gas fireplace, and large television area ideal for watching sports, streaming your favorite shows or enjoying the ambience of a cozy fire. From the adjacent sunroom (drumset not included), step out onto your backyard patio that overlooks an expansive outdoor area, perfect for relaxing or entertaining. The generous master bedroom is filled with natural light and includes a ceiling fan inset into a treyed ceiling for added comfort and aesthetic appeal. The luxurious ensuite features dual vanities, a large walk-in shower and an oversized walk-in closet. This home also includes a roomy laundry area with ample space for your household needs. Offering many premium upgrades including a gas fireplace, LED under-cabinet lighting and enhanced trim, this LIKE-NEW home perfectly combines sophistication with everyday ease. Residents of Bennett Park enjoy an array of amenities, including peaceful pocket parks, a scenic walking trail encircling a pond and a charming outdoor pavilion perfect for social gatherings or quiet relaxation. Ideally located, the community offers convenient access to fine dining, Shoppes at Webb Gin and entertainment venues.

$2,661/mo

Est. mortgage payment based on a $399,950 home price.

All estimates are provided by Luxury Presence for informational purposes only. Actual amounts may vary.

Additional information

MLS® ID
CL366564

Interior Features

Bedrooms
3
Bathrooms
2
Fireplace
Yes
Cooling
Yes
Heating
Yes
Basement
No

Exterior Features

Lot Size
0.2 Acres

Other Property Details

Taxes
$6,140
Tax Frequency
Annually
Association Fee Frequency
Monthly
Garage
Yes
View
Yes

Courtesy of 5Market Realty with Daniel Ussery,
Listing Contact: (706) 614-0537 


The data relating to real estate on this website comes in part from the Internet Data Exchange program of Hive MLS, and is updated as of 6:18 AM UTC, 10/17/2026. All information is deemed reliable but not guaranteed and should be independently verified. All properties are subject to prior sale, change, or withdrawal. Neither listing broker(s) nor Holman Home and Design shall be responsible for any typographical errors, misinformation, or misprints, and shall be held totally harmless from any damages arising from reliance upon these data.  Hive MLS provides content displayed here (“provided content”) on an “as is” basis and makes no representations or warranties regarding the provided content, including, but not limited to those of non-infringement, timeliness, accuracy, or completeness. Individuals and companies using information presented are responsible for verification and validation of information they utilize and present to their customers and clients. Hive MLS will not be liable for any damage or loss resulting from the use of the provided content or the products available through Portals, IDX, VOW, and/or Syndication. Recipients of this information shall not resell, redistribute, reproduce, modify, or otherwise copy any portion thereof without the expressed written consent of Hive MLS.

©2026 Hive MLS 

Data last updated 6:18 AM UTC, 10/17/2026

Powered by Luxury Presence