Property photo 1
Property photo 2
Property photo 3
Property photo 4
Property photo 5
6 Beds
7 Baths
6,387 sqft

$2,990,000

2325 Ocean Point Drive, Wilmington NC, 28405

Price per sqft$468.14
Built in1990
Property size6,387 sqft
Property typeResidential

Overview

Active

Listed Aug 12, 2026

Updated 2 weeks ago

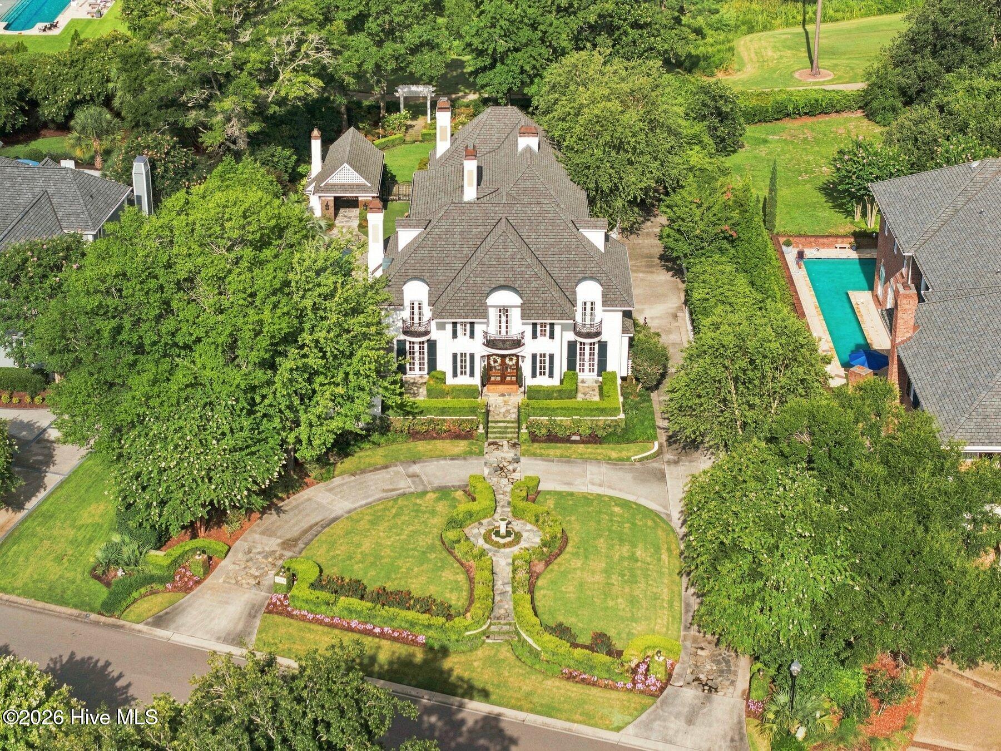
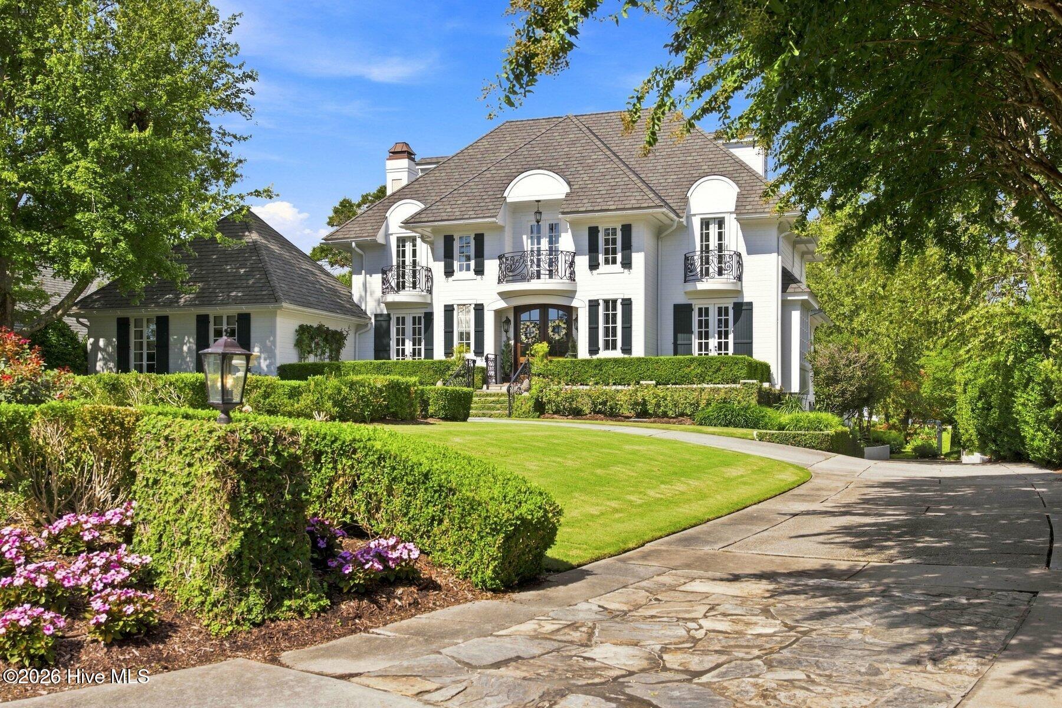
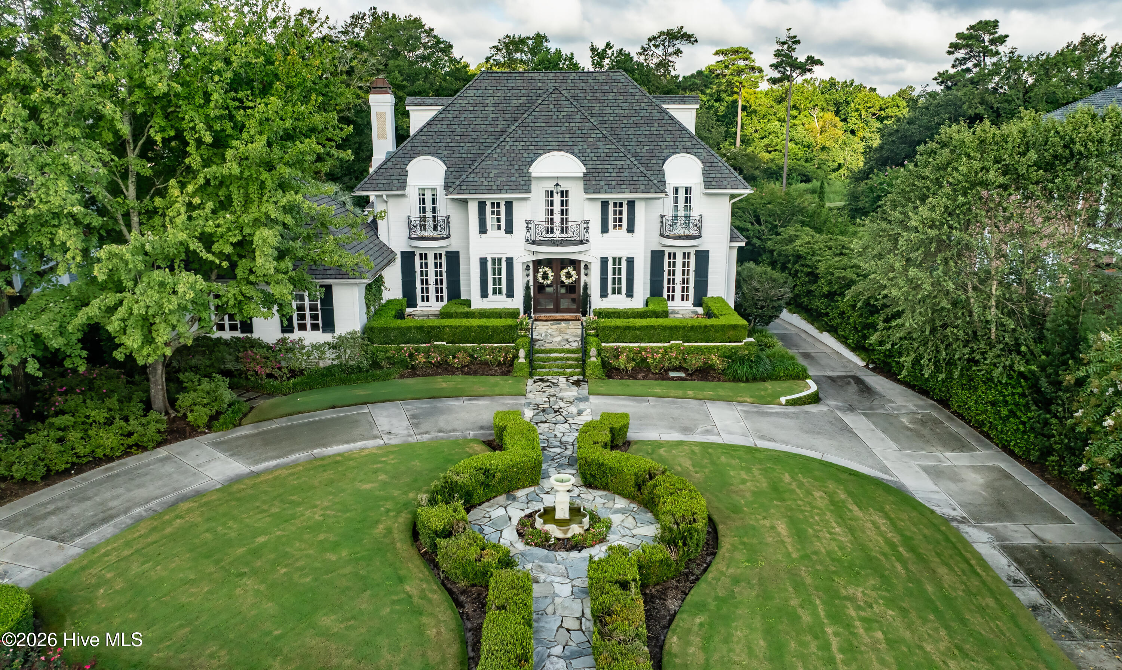
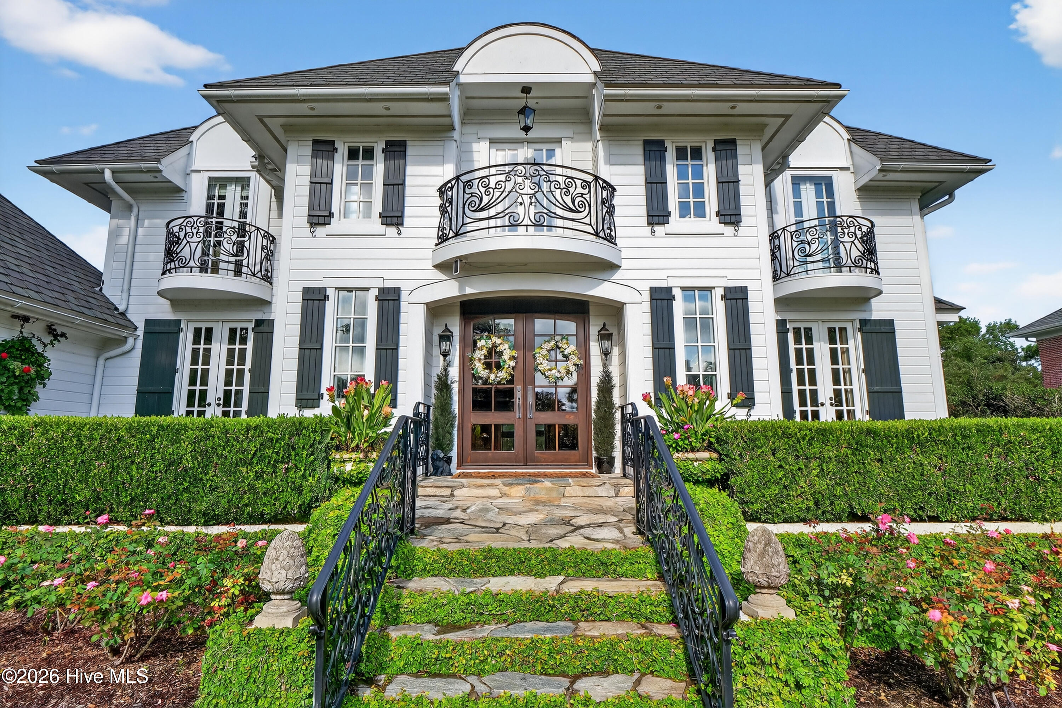
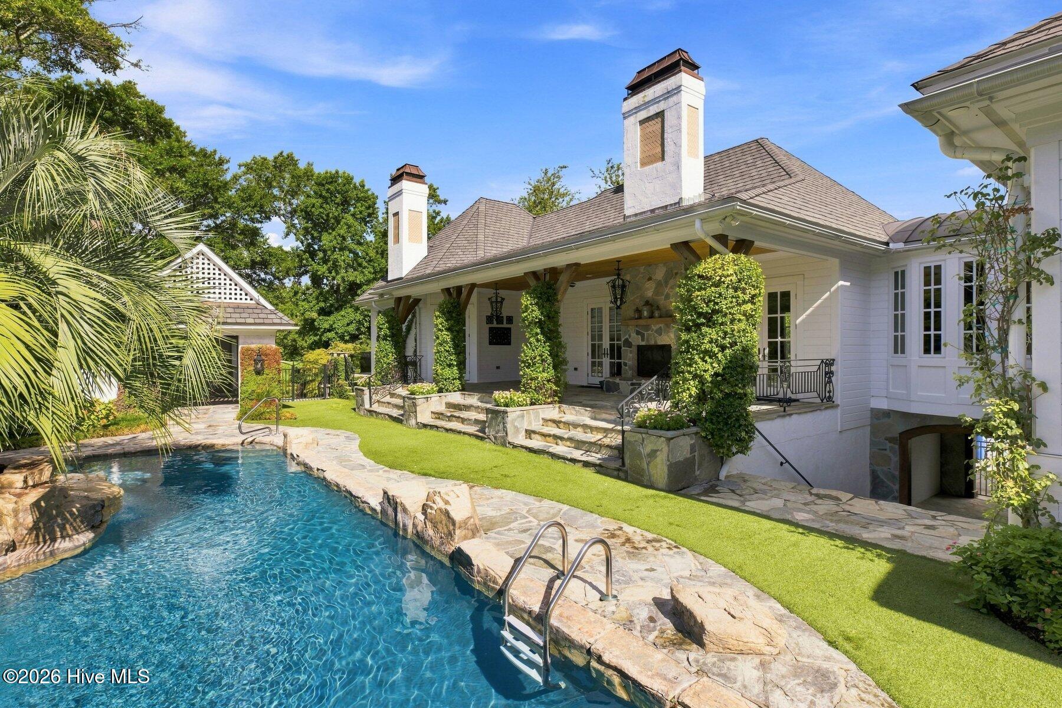
Gracefully positioned along one of Landfall's most beautiful streets, this French Country inspired estate reflects timeless elegance and the comfort and livability of an exceptionally well-maintained residence. Set on a beautifully landscaped .73-acre lot overlooking the Jack Nicklaus Ocean Course, the property is equally defined by its exceptional outdoor living, where a saltwater pool with cascading waterfall, expansive flagstone terraces, a covered loggia with a wood-burning fireplace, and a separate entertaining pavilion create a private resort-like setting for year-round enjoyment. Inside, architectural character, exceptional craftsmanship, refined finishes, and thoughtful enhancements have preserved the home's enduring character while providing the comforts of modern living. From the moment you arrive, Old World character reveals itself through Venetian plaster walls, wide-plank heart pine floors, oversized French-patterned stone, soaring ceilings with exposed beams, transom windows, and four balconies accented by beautifully restored custom ironwork. Five fireplaces, including one anchoring the outdoor loggia, create an atmosphere of warmth and intimacy throughout the residence. Designed for both elegant entertaining and effortless everyday living, the home offers a gracious collection of gathering spaces, including formal living and dining rooms, a sunroom, library, and an impressive great room introduced as part of an extensive renovation. Soaring cathedral ceilings with exposed beams, a striking wood-burning fireplace, and French doors opening to the loggia create a seamless connection between the interior and outdoor living spaces. The chef's kitchen is as functional as it is refined, featuring chiseled granite countertops, a 48-inch Thermador six-burner gas cooktop with double ovens, a walk-in pantry, appliance garage, warming drawer, and generous preparation space. An adjoining breakfast room is enhanced by custom cabinetry, a wet bar, wine cooler, refrigerator drawers, and an ice maker, creating an inviting setting for everything from casual family mornings to sophisticated entertaining. An exceptionally versatile floor plan is anchored by a beautifully renovated main-level primary suite featuring vaulted ceilings, a fireplace, dual walk-in closets, a spa-inspired bath, private laundry, and French doors opening toward the pool and gardens. A second main-level guest suite offers exceptional comfort and privacy for family or visitors. Upstairs, an additional suite is joined by two guest bedrooms connected by a Jack-and-Jill bath, while the third level provides a charming retreat for children or grandchildren, complete with a full bath and a dedicated hobby or creative studio. Lovingly maintained and thoughtfully enhanced over the years, the residence reflects a level of stewardship rarely found, with significant improvements including a new roof, updated HVAC systems, restored custom ironwork, new water heaters, whole-home water treatment, and numerous additional upgrades that enhance both comfort and peace of mind. A rare offering in Landfall, this remarkable residence embodies timeless design, uncompromising craftsmanship, and an effortless lifestyle defined by privacy, elegance, and enduring quality.

$19,893/mo

Est. mortgage payment based on a $2,990,000 home price.

All estimates are provided by Luxury Presence for informational purposes only. Actual amounts may vary.

Additional information

MLS® ID
100595760

Interior Features

Bedrooms
6
Bathrooms
7
Fireplace
Yes
Cooling
Yes
Heating
Yes
Basement
No

Exterior Features

Lot Size
0.74 Acres

Other Property Details

Association Fee Frequency
Yearly
Garage
Yes
View
Yes
Pool
Yes

Courtesy of Landmark Sotheby's International Realty with Nick Phillips Group,
Listing Contact: 910-620-3370 


The data relating to real estate on this website comes in part from the Internet Data Exchange program of Hive MLS, and is updated as of 3:31 AM UTC, 9/3/2026. All information is deemed reliable but not guaranteed and should be independently verified. All properties are subject to prior sale, change, or withdrawal. Neither listing broker(s) nor Holman Home and Design shall be responsible for any typographical errors, misinformation, or misprints, and shall be held totally harmless from any damages arising from reliance upon these data.  Hive MLS provides content displayed here (“provided content”) on an “as is” basis and makes no representations or warranties regarding the provided content, including, but not limited to those of non-infringement, timeliness, accuracy, or completeness. Individuals and companies using information presented are responsible for verification and validation of information they utilize and present to their customers and clients. Hive MLS will not be liable for any damage or loss resulting from the use of the provided content or the products available through Portals, IDX, VOW, and/or Syndication. Recipients of this information shall not resell, redistribute, reproduce, modify, or otherwise copy any portion thereof without the expressed written consent of Hive MLS.

©2026 Hive MLS 

Data last updated 3:31 AM UTC, 9/3/2026

Powered by Luxury Presence