Property photo 1
Property photo 2
Property photo 3
Property photo 4
Property photo 5
3 Beds
3 Baths
1,804 sqft

$385,000

218 Spartan Road, Wilmington NC, 28405

Price per sqft$213.41
Built in1970
Property size1,804 sqft
Property typeResidential

Overview

Active

Listed Sep 3, 2026

Updated 2 days ago

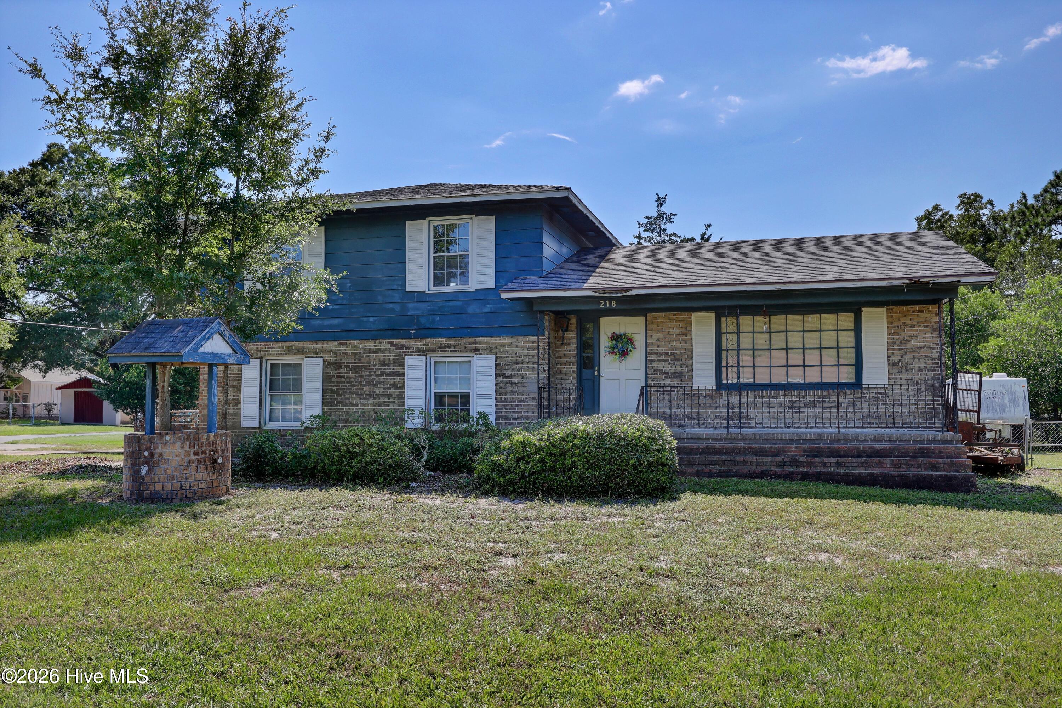
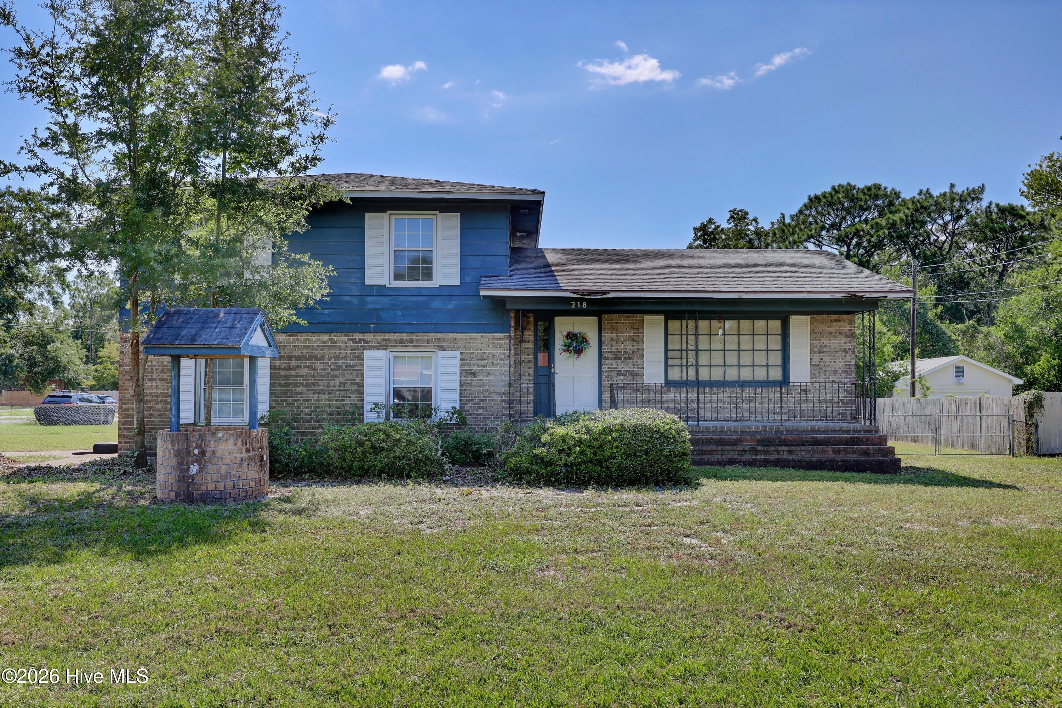
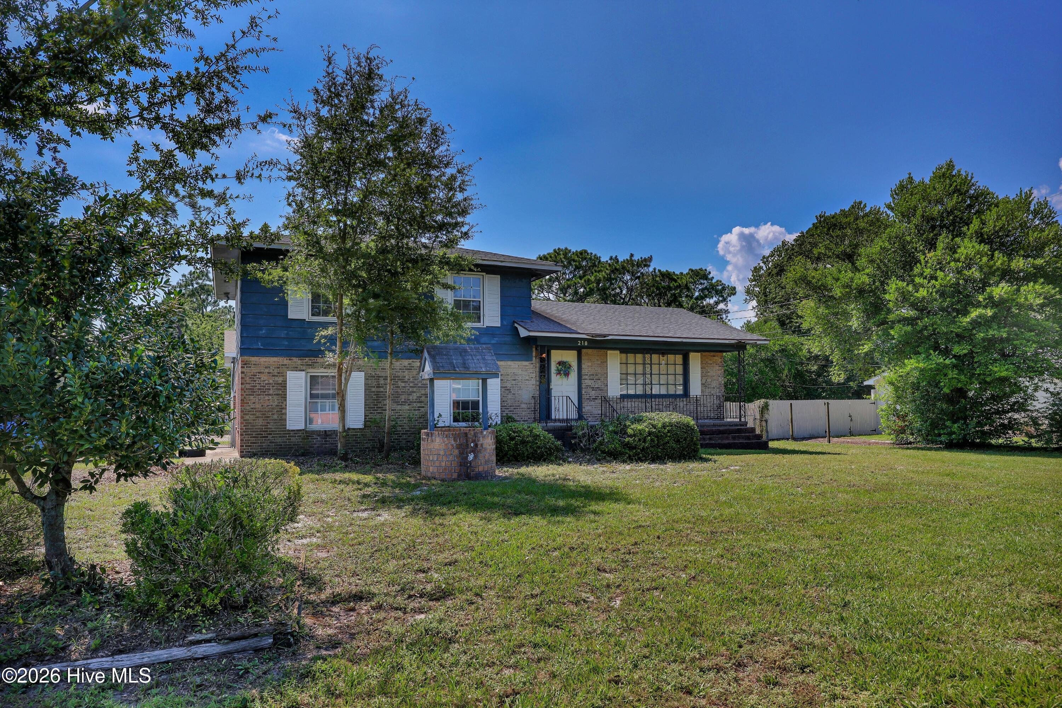
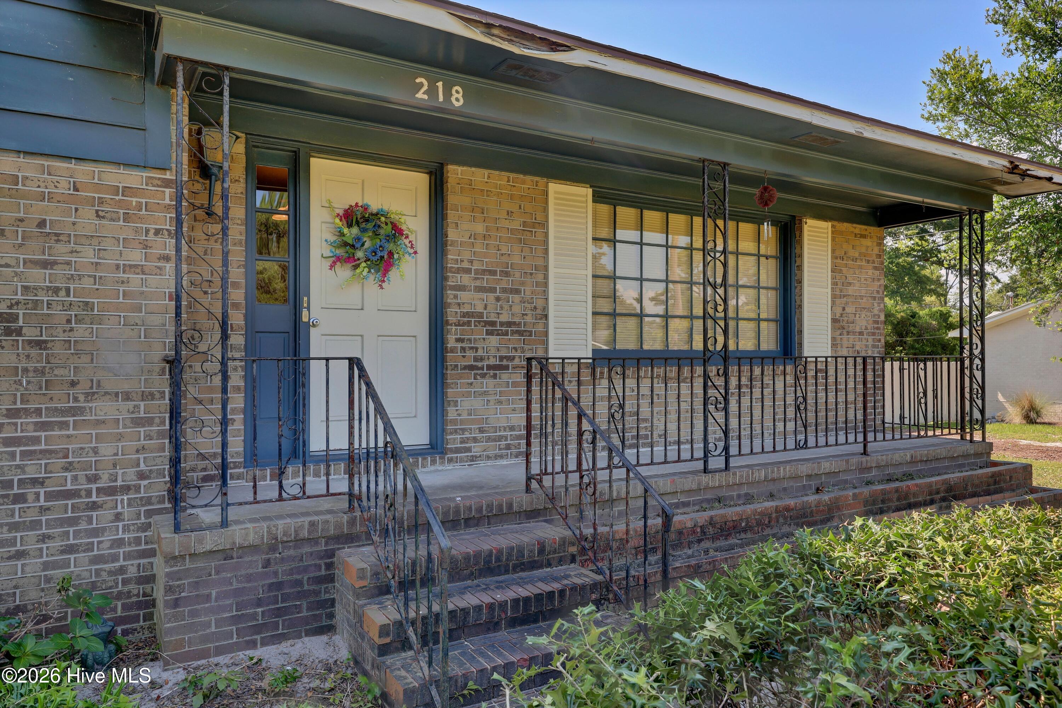
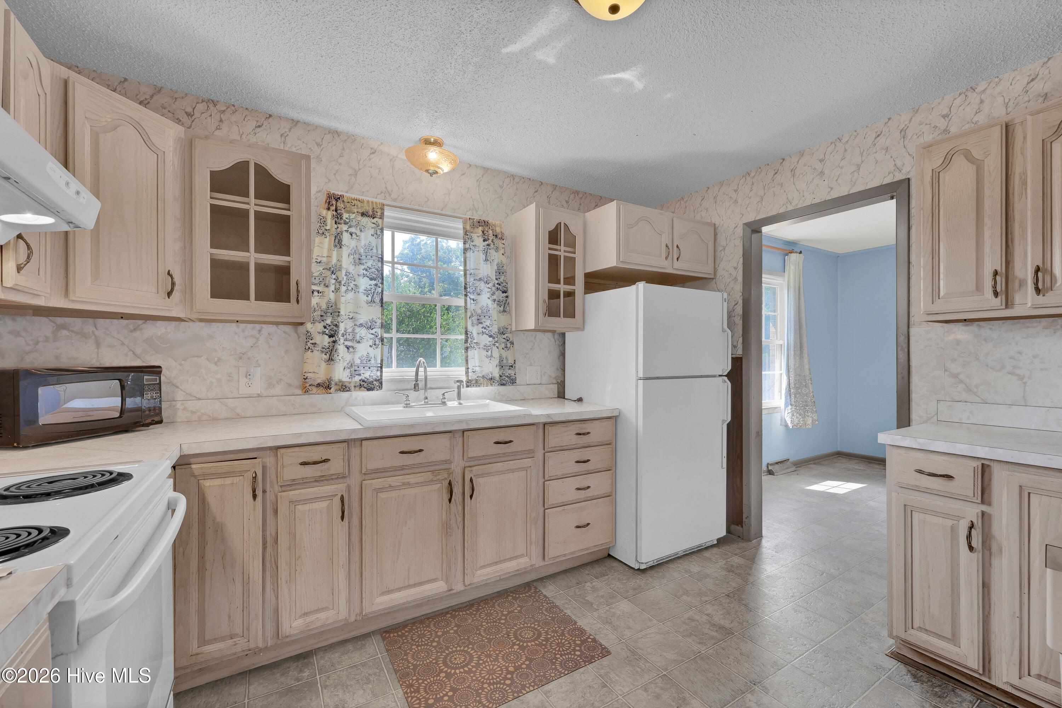
Opportunity meets location at this spacious split-level home situated on an approximately one-third-acre corner lot. Offering three bedrooms, two-and-a-half baths, a flexible floor plan, and outstanding potential, the property is ready for a buyer with the vision to make it their own. Updating and some repairs are needed, but the home's generous spaces and desirable location provide an excellent foundation. The main level features a roomy kitchen with attractive cabinetry, a formal dining room, and a separate living room. On the ground level, a spacious family room adjoins a convenient half bath and laundry combination, along with two additional flex rooms that could accommodate home offices, hobbies, exercise space, or other needs. Upstairs, the large primary bedroom includes an ensuite bath. Two additional bedrooms share a full hallway bath. Two upstairs bedrooms are currently carpeted, but all three bedrooms appear to have oak hardwood flooring beneath or exposed, while the bathrooms feature tile flooring. A substantial detached two-car garage and workshop offers connected electricity, an attached carport, and a separate storage room. The building previously had its own HVAC system, although it is not currently operational. Its second floor provides an abundance of floored storage and may offer potential for a future garage apartment or additional finished space, subject to confirming water and sewer availability and obtaining all required city and county permits and approvals. The fully fenced rear yard provides additional privacy and usable outdoor space. Located near Blair Elementary and Noble Middle schools, the property is also convenient to US 17/Market Street, with easy access to Downtown Wilmington, Wrightsville Beach, shopping, dining, and all that the Wilmington area has to offer. The home's 2012 American Standard HVAC unit was inspected by a professional service on 9/3/26, was charged, leak tested, Passed all test and functions normally. This is a judicial sale with a 10 day upset period following acceptance of initial offer.

$2,561/mo

Est. mortgage payment based on a $385,000 home price.

All estimates are provided by Luxury Presence for informational purposes only. Actual amounts may vary.

Additional information

MLS® ID
100601203

Interior Features

Bedrooms
3
Bathrooms
3
Cooling
Yes
Heating
Yes
Basement
No

Exterior Features

Lot Size
0.36 Acres

Other Property Details

Taxes
$2,671
Tax Frequency
Annually
Garage
Yes
View
Yes

Courtesy of Intracoastal Realty Corporation with Don A Spiers,
Listing Contact: 910-465-6055 


The data relating to real estate on this website comes in part from the Internet Data Exchange program of Hive MLS, and is updated as of 1:30 PM UTC, 9/17/2026. All information is deemed reliable but not guaranteed and should be independently verified. All properties are subject to prior sale, change, or withdrawal. Neither listing broker(s) nor Holman Home and Design shall be responsible for any typographical errors, misinformation, or misprints, and shall be held totally harmless from any damages arising from reliance upon these data.  Hive MLS provides content displayed here (“provided content”) on an “as is” basis and makes no representations or warranties regarding the provided content, including, but not limited to those of non-infringement, timeliness, accuracy, or completeness. Individuals and companies using information presented are responsible for verification and validation of information they utilize and present to their customers and clients. Hive MLS will not be liable for any damage or loss resulting from the use of the provided content or the products available through Portals, IDX, VOW, and/or Syndication. Recipients of this information shall not resell, redistribute, reproduce, modify, or otherwise copy any portion thereof without the expressed written consent of Hive MLS.

©2026 Hive MLS 

Data last updated 1:30 PM UTC, 9/17/2026

Powered by Luxury Presence